313 Cooper River Drive, Mount Pleasant, SC 29464
- $975,000
- 2
- BD
- 2
- BA
- 1,472
- SqFt




- Sold Price
- $975,000
- List Price
- $995,000
- Status
- Closed
- MLS#
- 23007666
- Closing Date
- Sep 15, 2023
- Year Built
- 2008
- Living Area
- 1,472
- Bedrooms
- 2
- Bathrooms
- 2
- Full-baths
- 2
- Subdivision
- Tides Condominiums
- Master Bedroom
- Ceiling Fan(s), Outside Access, Walk-In Closet(s)
Property Description
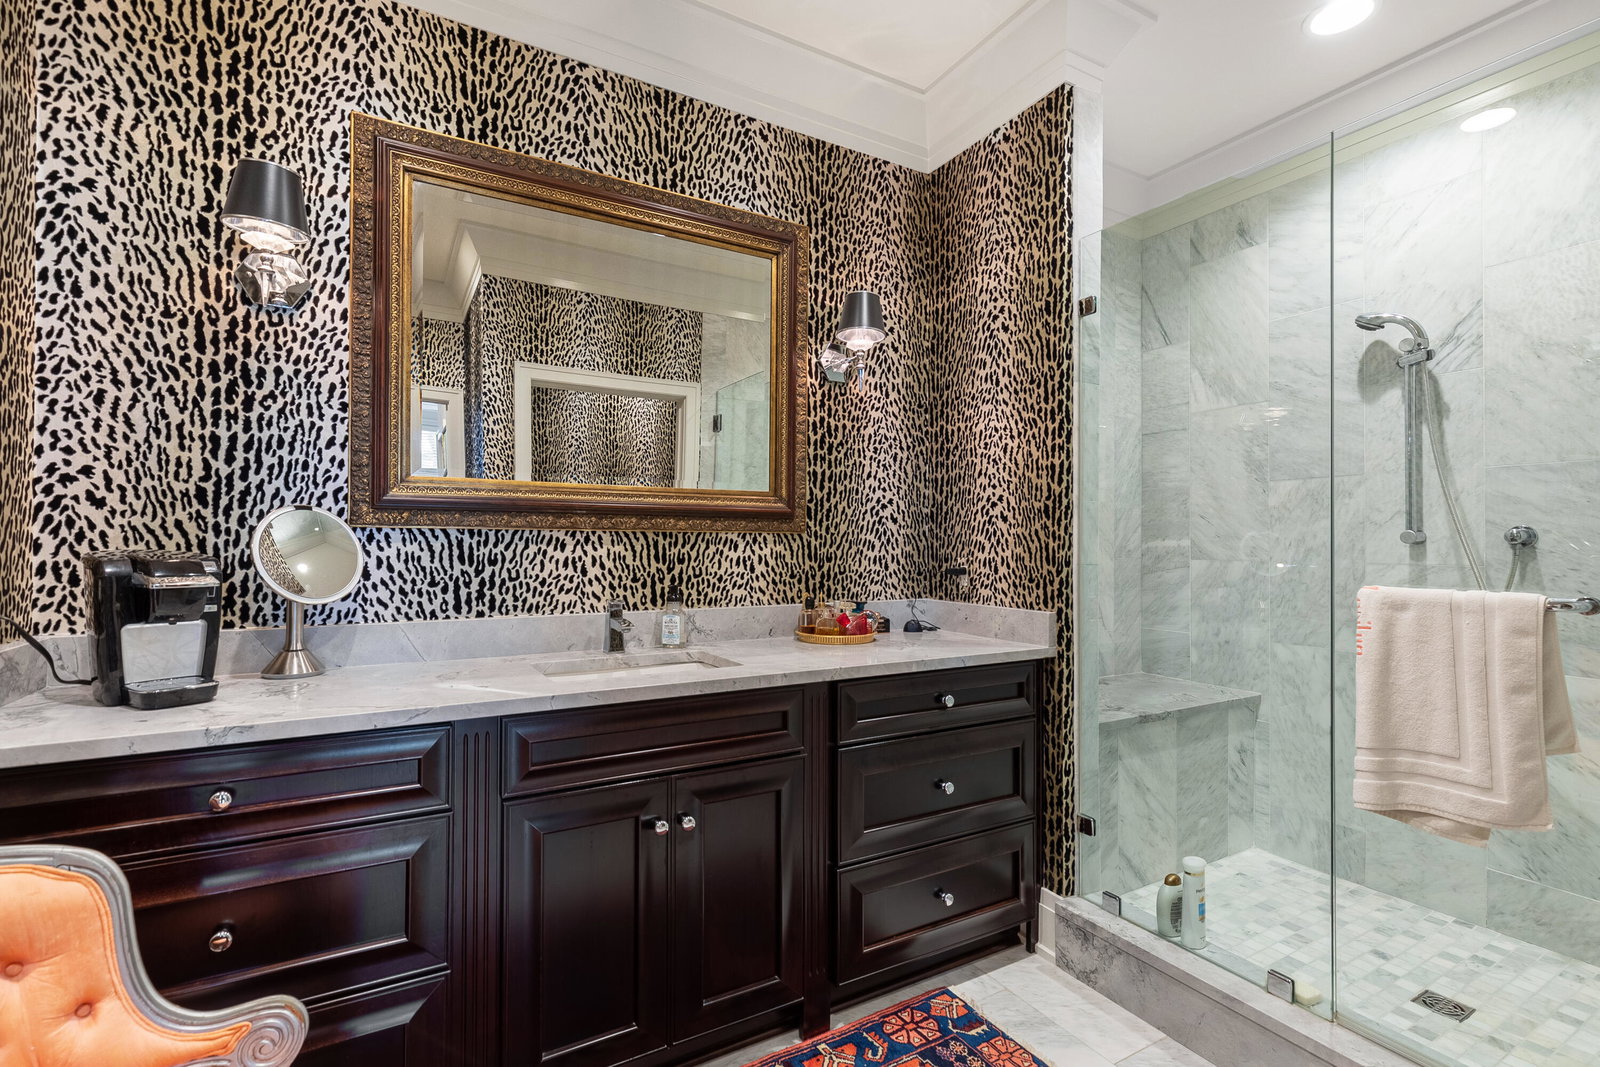
Conveniently located in Mt. Pleasant's luxury condo community of The Tides, this inviting two-bed, two-bath condo offers an open floor plan, nice views and an unbeatable location. The upscale community has exceptional amenities including a resort-style pool, outdoor kitchen, exercise room (complete with machines, weights, sauna, steamroom, showers & bathrooms), and use of the Harbor House, which includes a large entertainment room and rooftop deck. The condo is advantageously located on the first floor. A private entrance welcomes you into the unit, where you will instantly notice thoughtful details including hardwood floors, tall ceilings, sunlit rooms, impressive crown molding, LED art lighting, and more. The flowing floor plan transitions from the entry foyer into the open kitchen,dining area and living room. Custom cabinets, a walk-in pantry, marble counters, and stainless appliances define the kitchen, while the living room offers access to a covered porch overlooking the pool, marsh and water. The primary bedroom suite is located off of the living spaces and provides a private retreat with a large bedroom with access to the porch, a walk-in closet with custom shelving, and an en suite bathroom with a marble-topped vanity and large shower. An additional bedroom suite and laundry room complete the layout. The location is also ideal--just minutes from downtown Charleston, walking distance to Waterfront Park, and a short bike ride or drive away from local restaurants, shops, and beaches.
/u.realgeeks.media/southernrealestatecharleston/SRE_color_copy.png)
Additional Information
- Levels
- One
- Lot Description
- 0 - .5 Acre
- Interior Features
- Ceiling - Smooth, High Ceilings, Kitchen Island, Ceiling Fan(s), Eat-in Kitchen, Family, Entrance Foyer, Living/Dining Combo, Pantry, Separate Dining
- Construction
- Brick Veneer
- Floors
- Marble, Wood
- Cooling
- Central Air
- Heating
- Electric
- Exterior Features
- Balcony
- Foundation
- Raised
- Parking
- Off Street
- Elementary School
- James B Edwards
- Middle School
- Moultrie
- High School
- Lucy Beckham
Mortgage Calculator
Listing courtesy of Listing Agent: Robertson Allen from Listing Office: The Cassina Group. 843-628-0008
Selling Office: Coldwell Banker Realty.