1589 N Lakeshore Drive Unit #442, Mount Pleasant, SC 29466
- $1,346,647
- 4
- BD
- 3.5
- BA
- 3,466
- SqFt





- Sold Price
- $1,346,647
- List Price
- $1,298,550
- Status
- Closed
- MLS#
- 23006427
- Closing Date
- Apr 25, 2024
- Year Built
- 2022
- Style
- Colonial
- Living Area
- 3,466
- Bedrooms
- 4
- Bathrooms
- 3.5
- Full-baths
- 3
- Half-baths
- 1
- Subdivision
- Liberty Hill Farm
- Master Bedroom
- Garden Tub/Shower, Walk-In Closet(s)
- Acres
- 0.13
Property Description
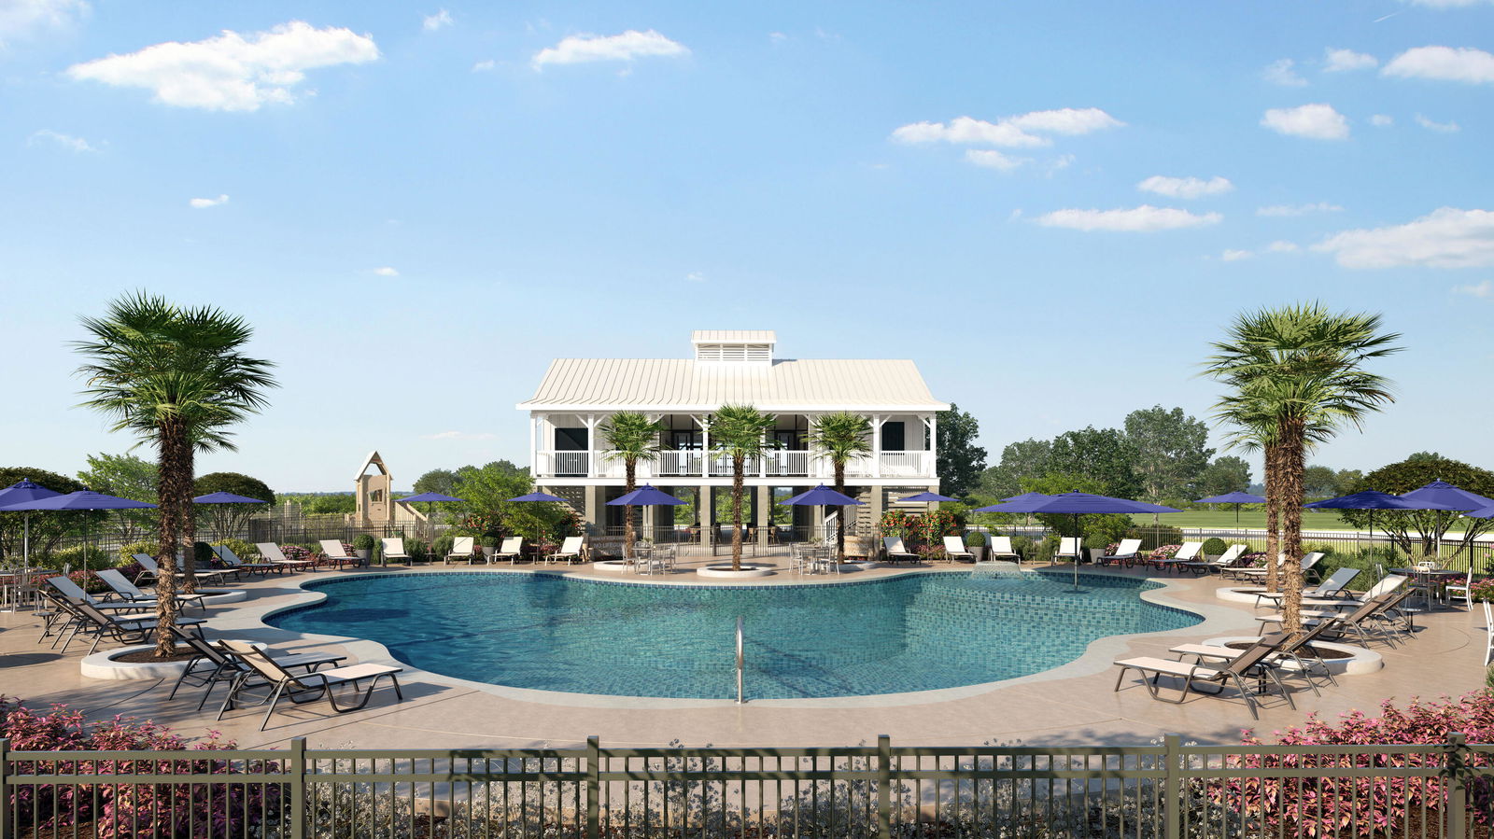
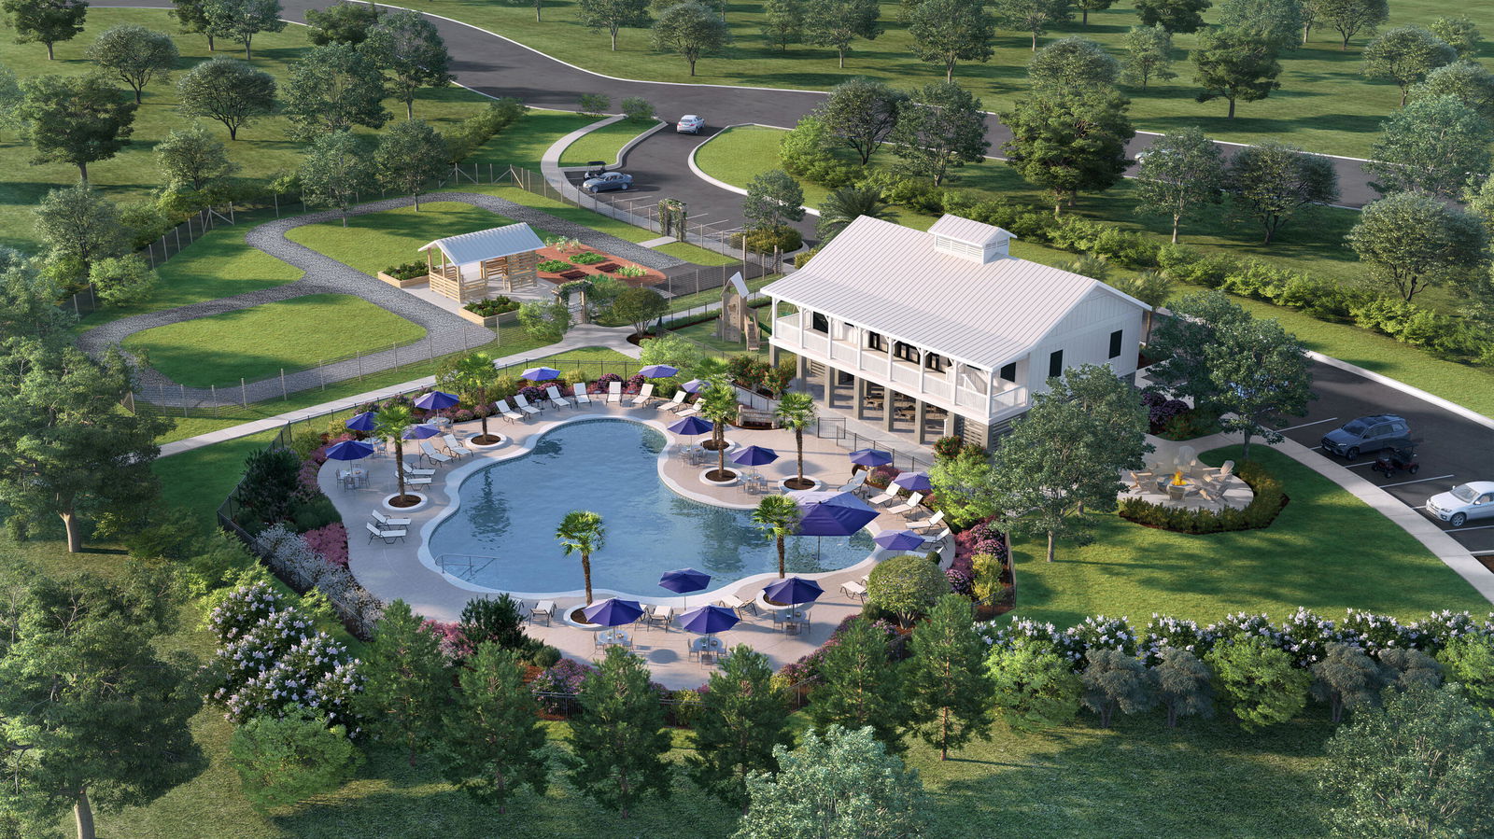
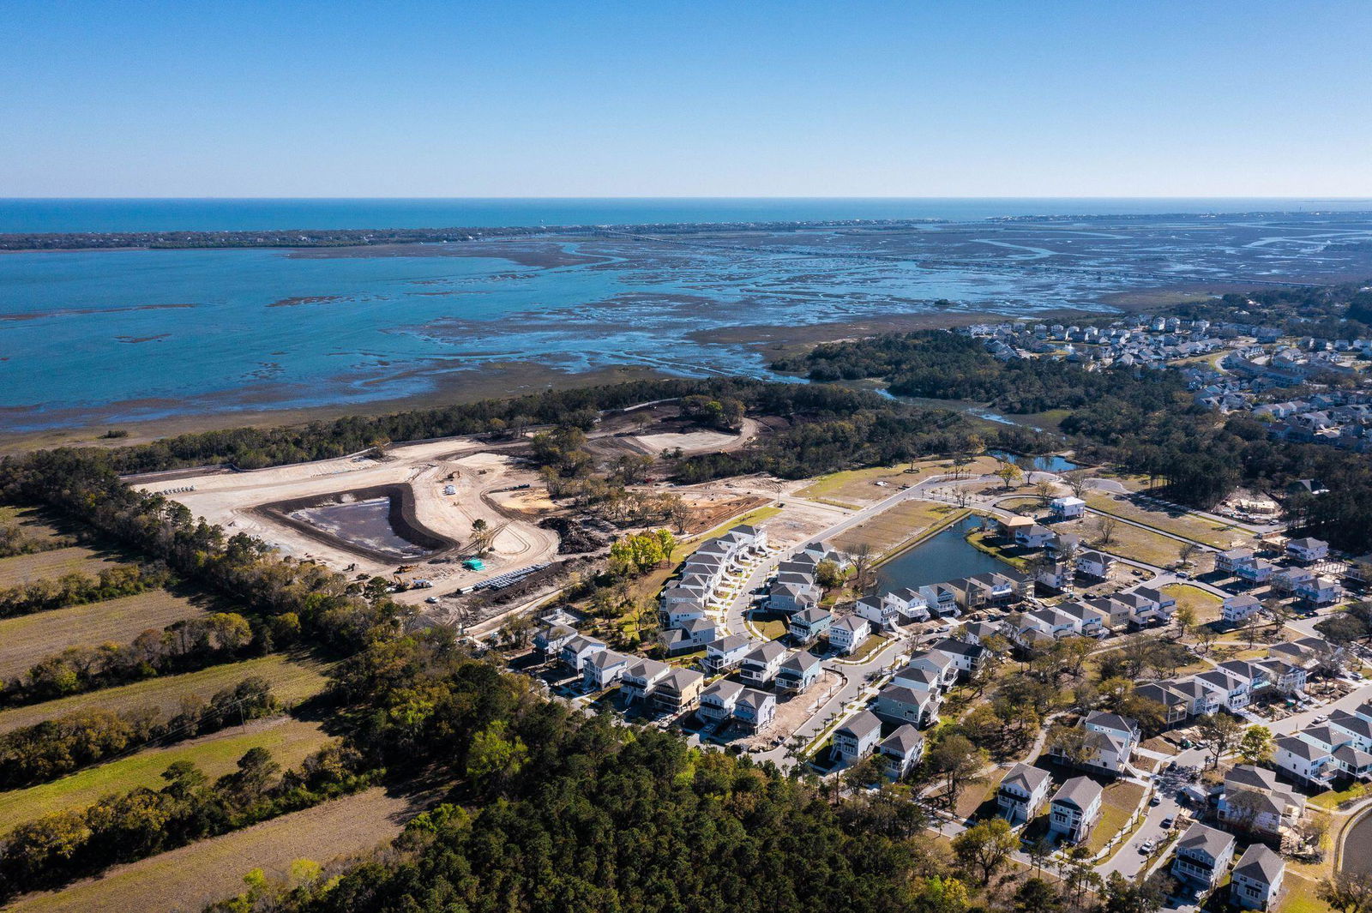
Welcome home to Liberty Hill Farm, one of the area's most sought-after brand-new communities located in the heart of Mount Pleasant. You will enjoy living just one mile from the Isle of Palms Connector and a short drive from shops, restaurants, noted schools and charming downtown Charleston. The Wando is a charming 4 bedroom, 3.5 bathroom proposed new construction that is an entertainers delight with a beautiful gourmet kitchen, formal dining room and spacious great room that opens onto the back deck. The first level features an extra suite with a full bath and walk-in closet offering your guests comfort and privacy. Also on the first floor offers a formal dining room and home office conveniently located off of the open foyer.Upstairs offers a spacious owner's suite with a relaxing en-suite spa bath with dual vanities, two linen closets, frameless tiled shower, and a private water closet that opens to an enviable walk-in closet with built-in shelving. The laundry room is conveniently located on the second floor along with an additional storage closet. Two additional bedrooms with walk-in closets, a full hall bath with dual vanities, and a loft space complete the second floor. There are many available options for you to personalize this home design to be the perfect fit for your style and passions. Liberty Hill Farm amenities will include a resort-style pool, miles of walking trails, picnic area with grills and a fire pit, playground and more.
/u.realgeeks.media/southernrealestatecharleston/SRE_color_copy.png)
Additional Information
- Levels
- Two
- Lot Description
- 0 - .5 Acre, Cul-De-Sac, Wooded
- Interior Features
- Ceiling - Smooth, High Ceilings, Kitchen Island, Walk-In Closet(s), Eat-in Kitchen, Entrance Foyer, Great, Living/Dining Combo, Loft, In-Law Floorplan, Office, Pantry, Separate Dining
- Construction
- Cement Siding
- Floors
- Ceramic Tile, Laminate
- Roof
- Architectural
- Cooling
- Central Air
- Heating
- Natural Gas
- Exterior Features
- Elevator Shaft, Lawn Irrigation, Rain Gutters
- Foundation
- Raised
- Parking
- 2 Car Garage, Attached, Garage Door Opener
- Elementary School
- Jennie Moore
- Middle School
- Laing
- High School
- Wando
Mortgage Calculator
Listing courtesy of Listing Agent: Jacqueline Bonnett from Listing Office: K. Hovnanian Homes.
Selling Office: St. Germain Properties LLC.