7733 Park Gate Drive, North Charleston, SC 29418
- $373,755
- 3
- BD
- 2.5
- BA
- 1,680
- SqFt











- Sold Price
- $373,755
- List Price
- $373,755
- Status
- Closed
- MLS#
- 23005571
- Closing Date
- Oct 27, 2023
- Year Built
- 2023
- Living Area
- 1,680
- Bedrooms
- 3
- Bathrooms
- 2.5
- Full-baths
- 2
- Half-baths
- 1
- Subdivision
- The Park At Rivers Edge
- Master Bedroom
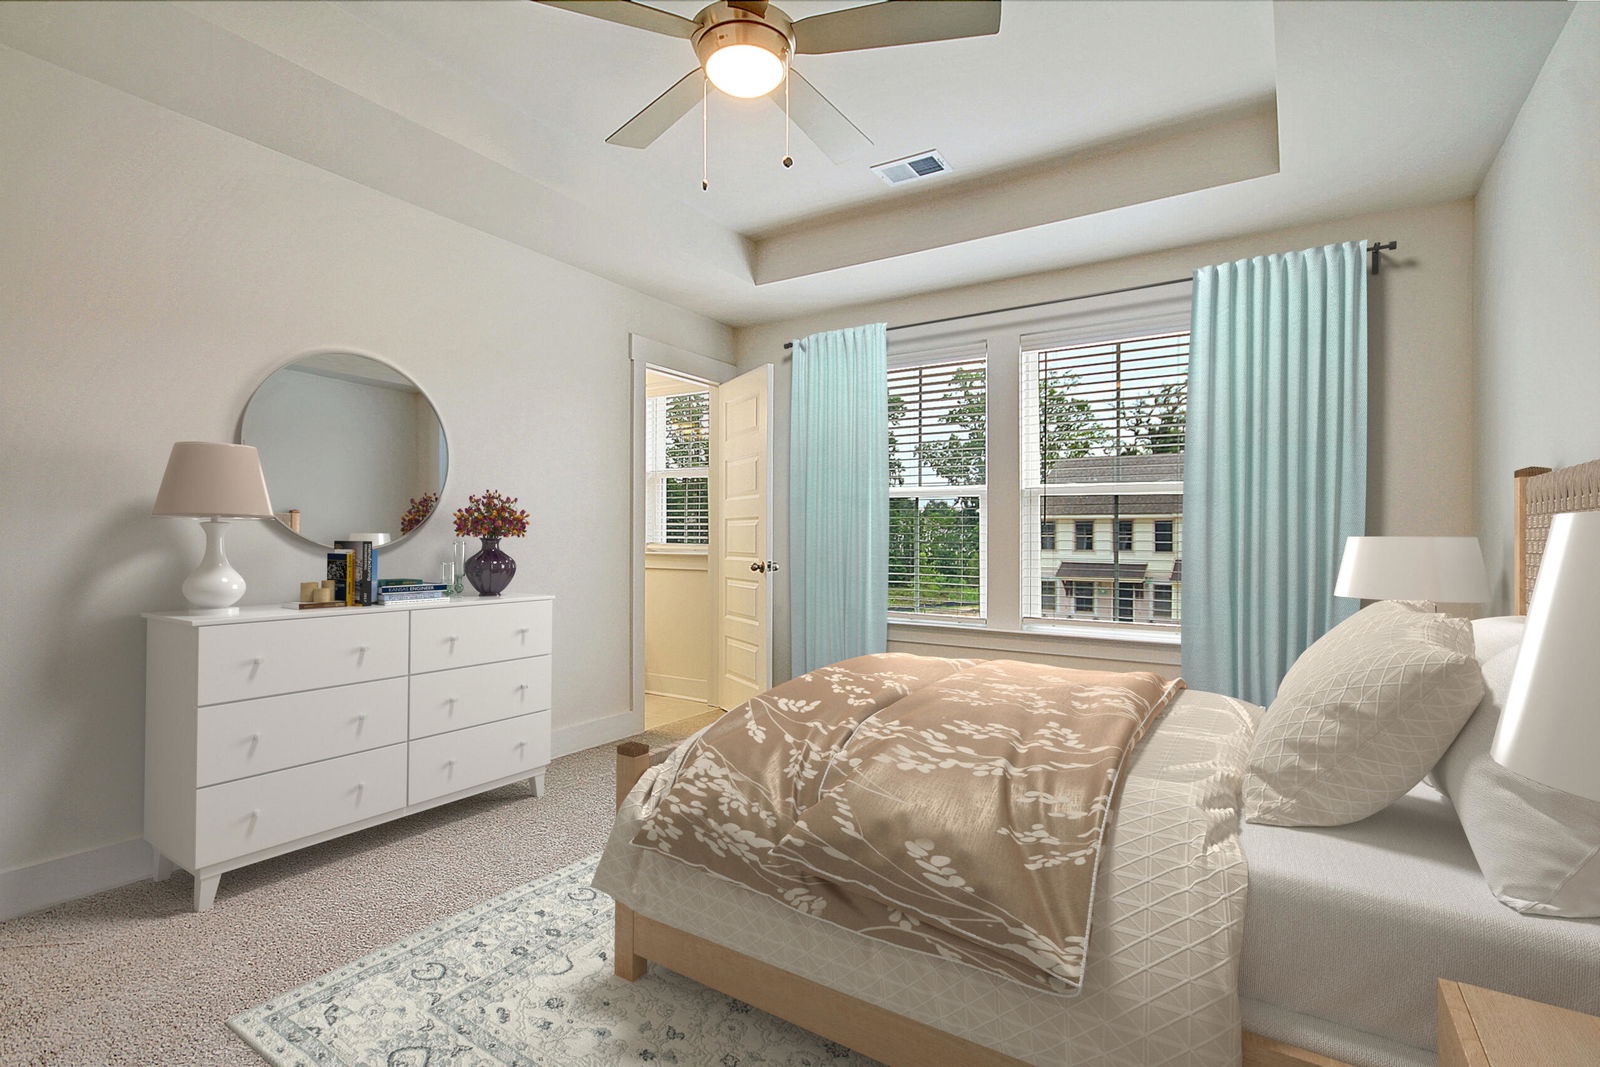
- Ceiling Fan(s), Walk-In Closet(s)
- Tract
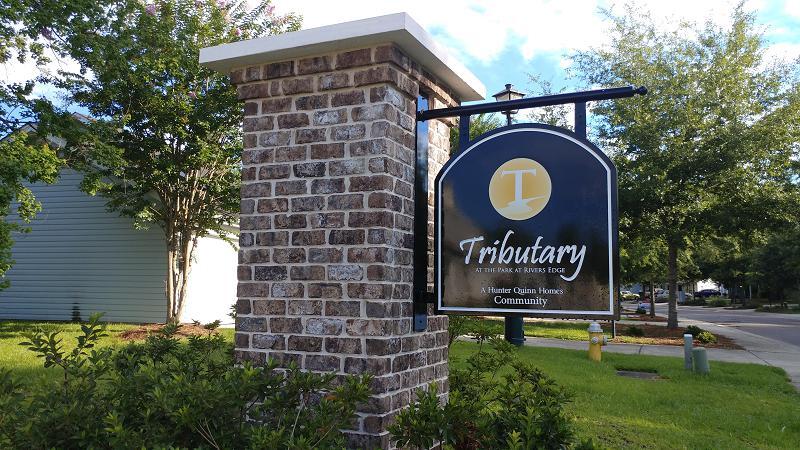
- Tributary
- Acres
- 0.08
Property Description



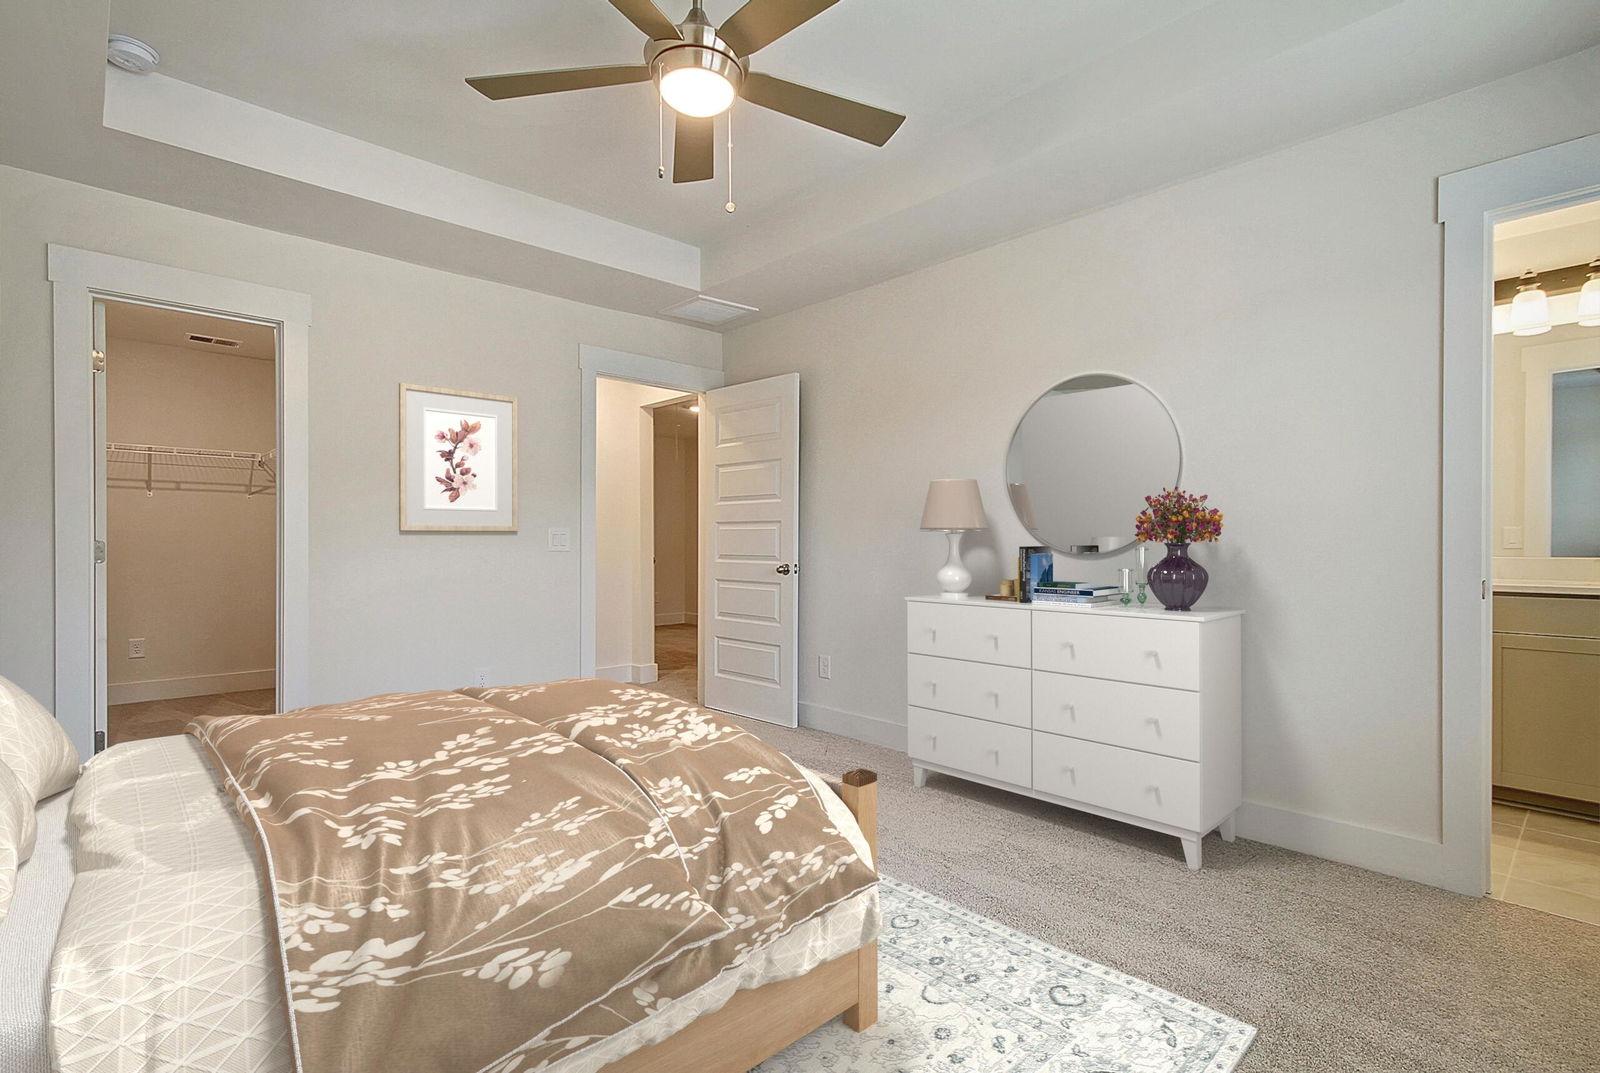

MOVE-IN READY!! GARAGE!! BACKS UP TO THE ASHLEY RIVER MARSH! This end-home is our Osprey II floor plan with a designated 2-car driveway. This home plan was designed with an abundance of open living space in mind. The kitchen opens to the family room creating a grand space for entertaining and practicality. This home features Admiral Blue painted cabinets, Silestone Quartz countertops, designer backsplash, upgraded plumbing fixtures, laminate flooring downstairs, and a tiled walk-in shower in the owner's suite. This home plan also includes a cozy loft upstairs, a walk-in laundry room, porcelain tile bath & laundry room floors, and venetian blinds. Craftsman trim is featured throughout the exterior and interior. Come see your brand-new home today
/u.realgeeks.media/southernrealestatecharleston/SRE_color_copy.png)
Additional Information
- Levels
- Two
- Lot Description
- 0 - .5 Acre
- Interior Features
- Ceiling - Smooth, Tray Ceiling(s), High Ceilings, Walk-In Closet(s), Ceiling Fan(s), Eat-in Kitchen, Family, Entrance Foyer, Loft
- Construction
- Block, Vinyl Siding
- Floors
- Carpet, Ceramic Tile, Laminate
- Roof
- Asphalt
- Cooling
- Central Air
- Heating
- Heat Pump
- Foundation
- Slab
- Parking
- 1 Car Garage, Off Street
- Elementary School
- Pepper Hill
- Middle School
- Zucker
- High School
- Stall
Mortgage Calculator
Listing courtesy of Listing Agent: Christy Bartosic from Listing Office: HQ Real Estate LLC.
Selling Office: The Boulevard Company.