7731 Park Gate Drive, North Charleston, SC 29418
- $368,765
- 3
- BD
- 2.5
- BA
- 1,680
- SqFt











- Sold Price
- $368,765
- List Price
- $368,765
- Status
- Closed
- MLS#
- 23005567
- Closing Date
- Aug 31, 2023
- Year Built
- 2023
- Living Area
- 1,680
- Bedrooms
- 3
- Bathrooms
- 2.5
- Full-baths
- 2
- Half-baths
- 1
- Subdivision
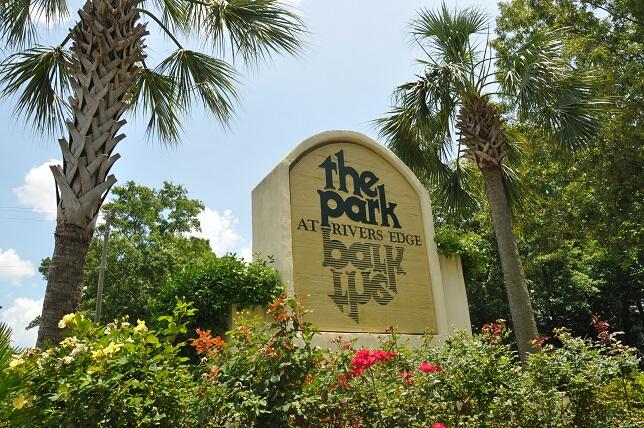
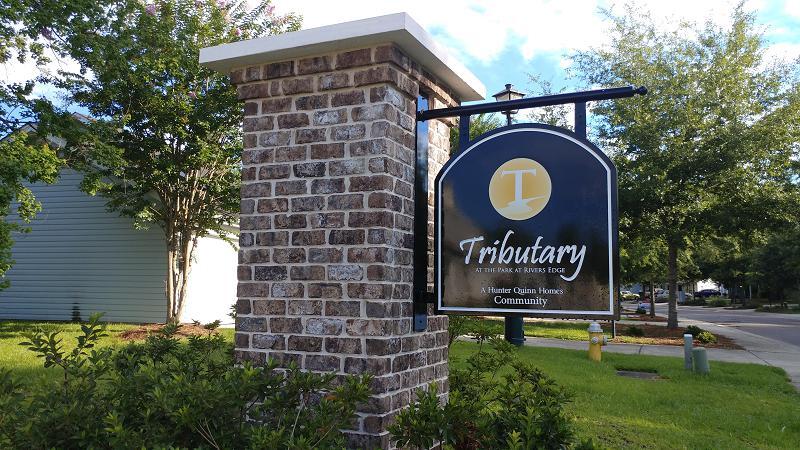
- The Park At Rivers Edge
- Master Bedroom
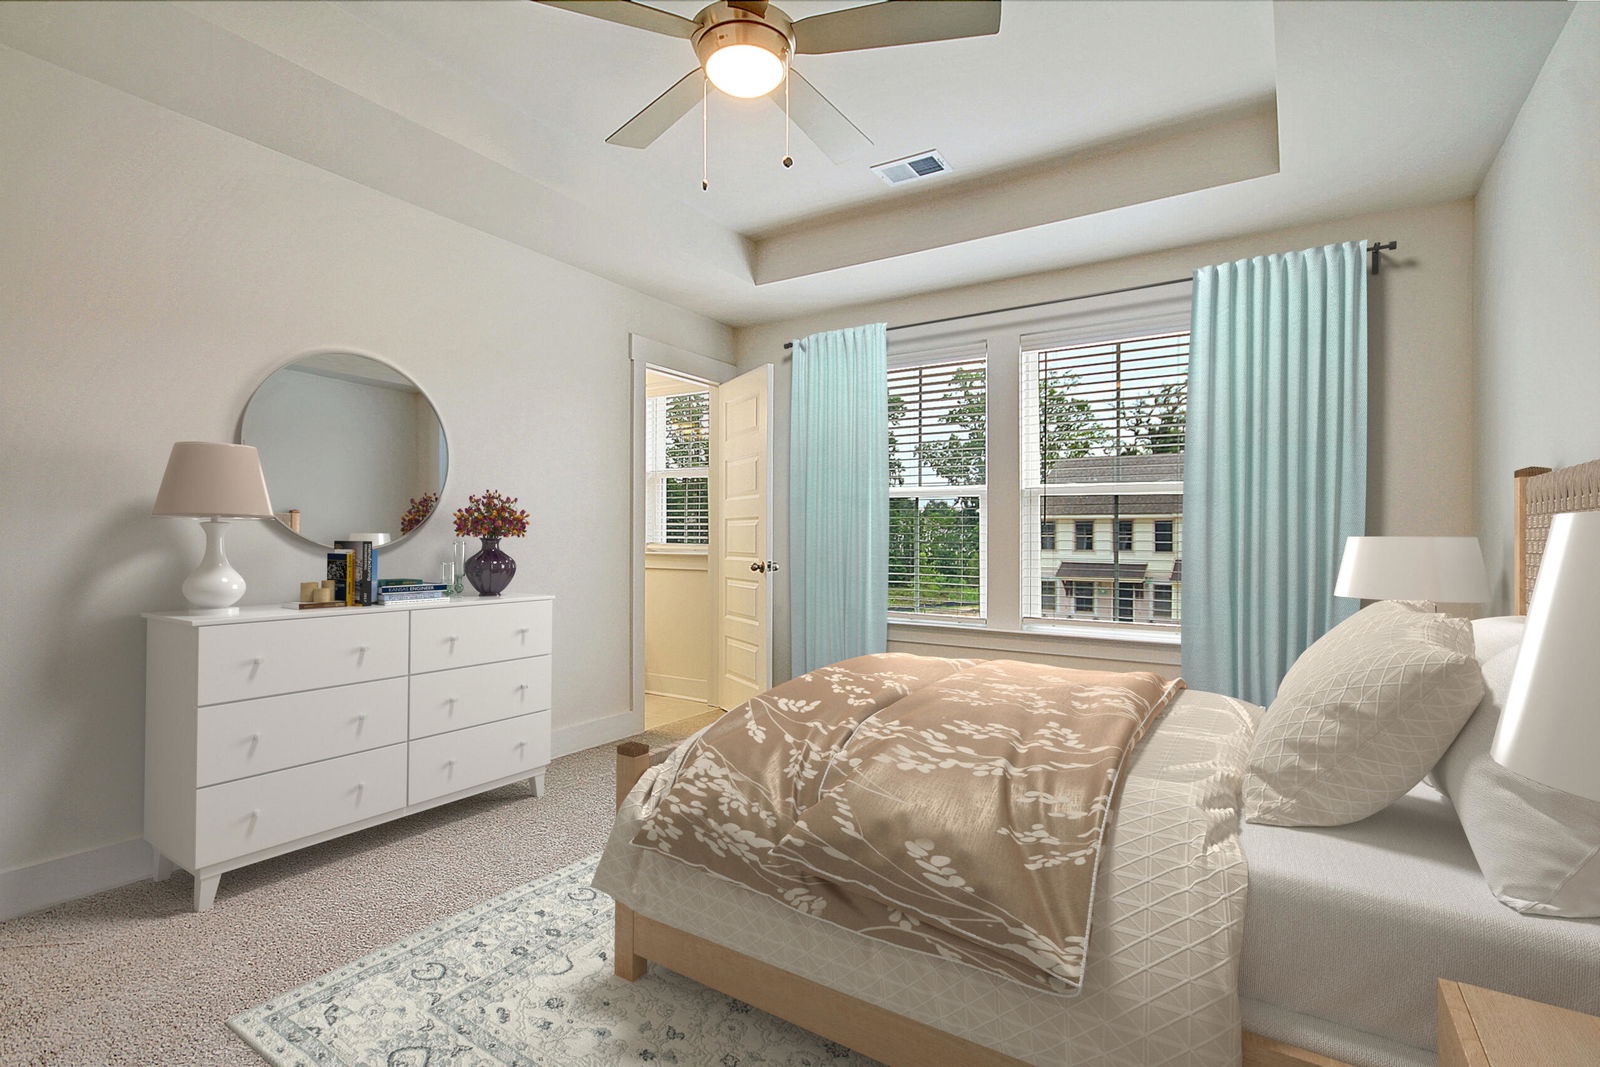
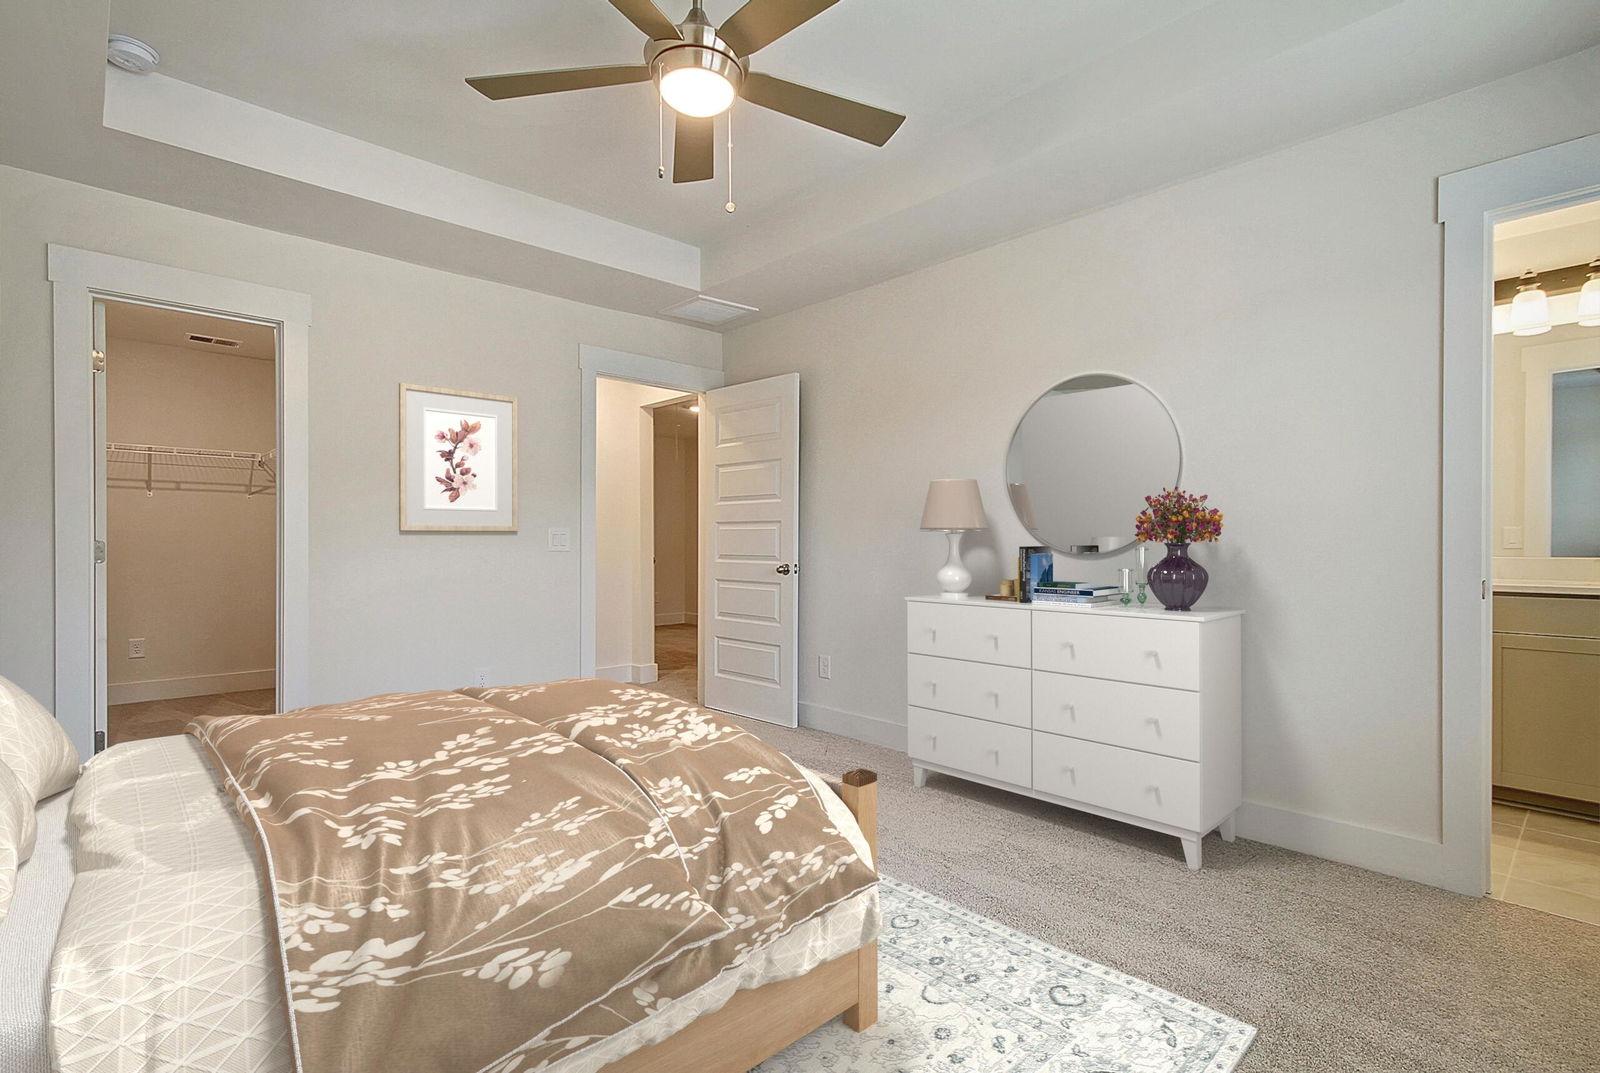
- Ceiling Fan(s), Garden Tub/Shower, Walk-In Closet(s)
- Tract
- Tributary
- Acres
- 0.06
Property Description



This GARAGE home is our Osprey II floor plan with a designated 2-car driveway! This home is designated for an abundance of living. The kitchen opens to the family room creating a grand space for entertaining and practicality. This home features Burlap stained cabinets, Silestone Quartz countertops, designer backsplash, upgraded plumbing fixtures, and Rustic Vision laminate flooring downstairs. You can enjoy exclusive views of the Ashley River from your private back yard. This home plan also includes a cozy loft upstairs, a walk-in laundry room, ceramic tile bath & laundry room floors, and venetian blinds. Craftsman trim is featured throughout the exterior and interior. Siding is Vinyl with front stone inlay. Homes in this building are currently estimated for a summer completion.
/u.realgeeks.media/southernrealestatecharleston/SRE_color_copy.png)
Additional Information
- Levels
- Two
- Lot Description
- 0 - .5 Acre, Interior Lot
- Interior Features
- Ceiling - Smooth, Tray Ceiling(s), High Ceilings, Walk-In Closet(s), Ceiling Fan(s), Eat-in Kitchen, Family, Entrance Foyer, Loft
- Construction
- Block, Vinyl Siding
- Floors
- Carpet, Ceramic Tile, Laminate
- Roof
- Asphalt
- Cooling
- Central Air
- Heating
- Heat Pump
- Foundation
- Slab
- Parking
- 1 Car Garage, Off Street
- Elementary School
- Pepper Hill
- Middle School
- Zucker
- High School
- Stall
Mortgage Calculator
Listing courtesy of Listing Agent: Christy Bartosic from Listing Office: HQ Real Estate LLC.
Selling Office: The Space Co Inc..