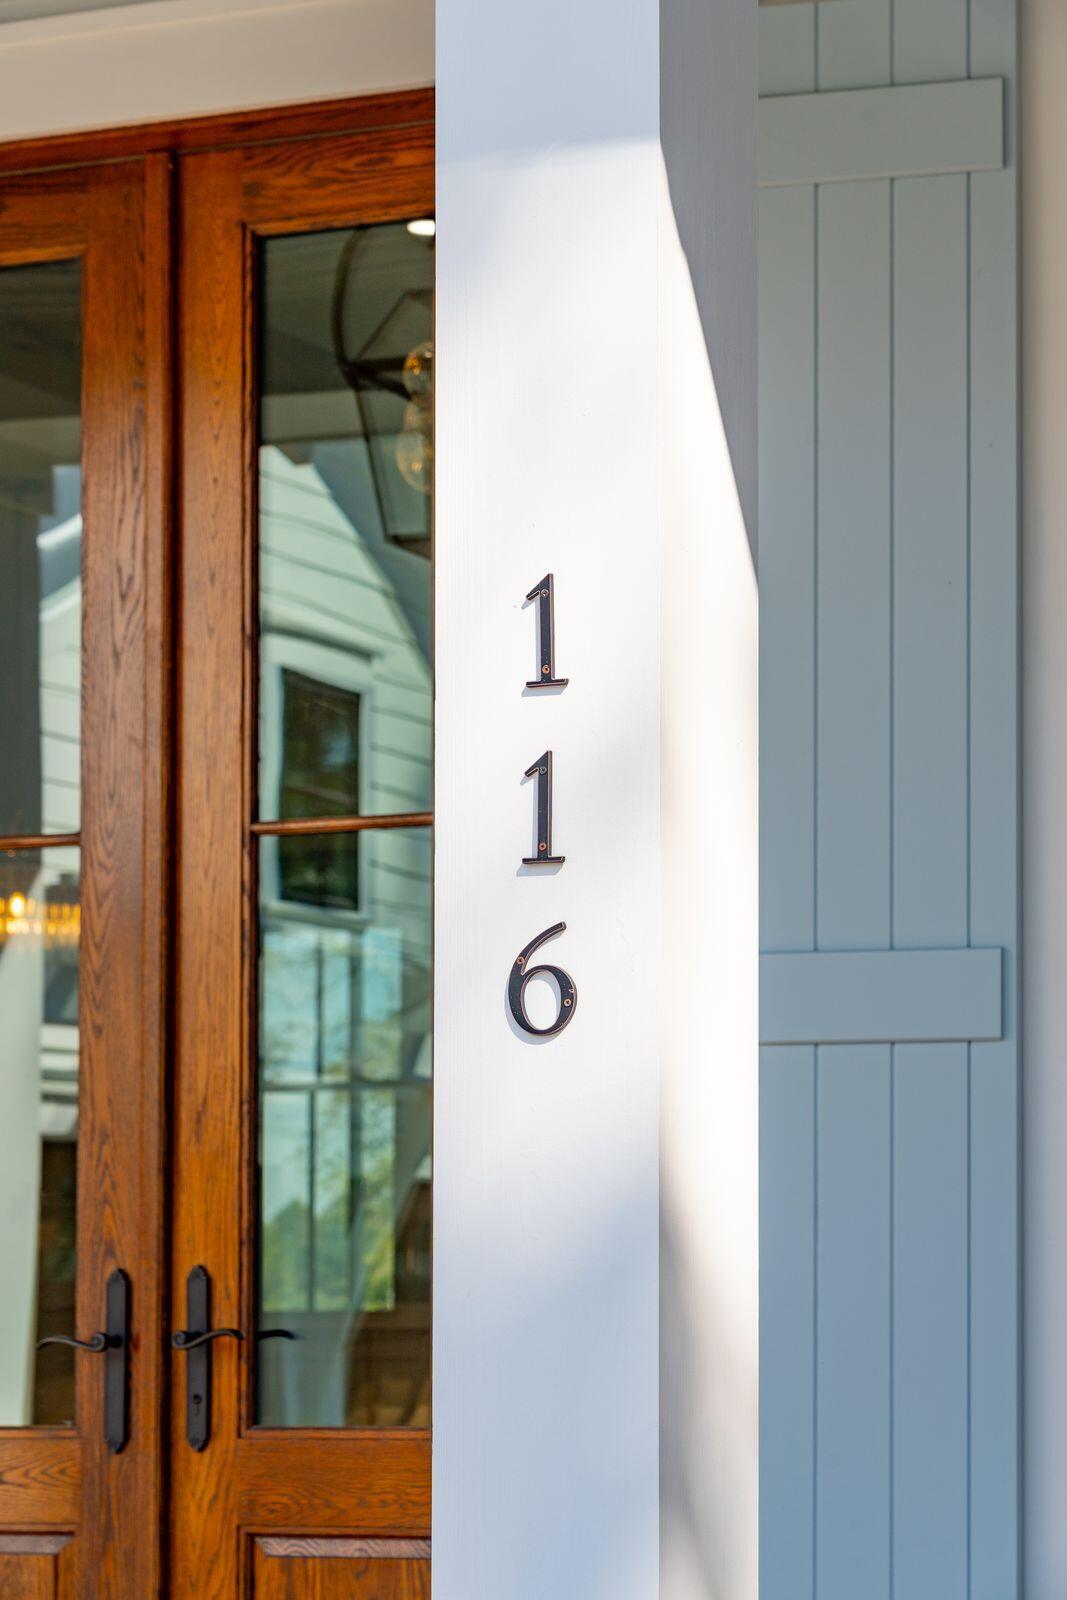
116 Peninsula Drive, Ravenel, SC 29470
- $2,508,817
- 4
- BD
- 4.5
- BA
- 3,745
- SqFt



















- Sold Price
- $2,508,817
- List Price
- $2,500,000
- Status
- Closed
- MLS#
- 22026722
- Closing Date
- Oct 29, 2024
- Year Built
- 2023
- Style
- Charleston Single, Contemporary, Cottage, Craftsman, Live/Work, Traditional
- Living Area
- 3,745
- Bedrooms
- 4
- Bathrooms
- 4.5
- Full-baths
- 4
- Half-baths
- 1
- Subdivision
- Poplar Grove
- Master Bedroom
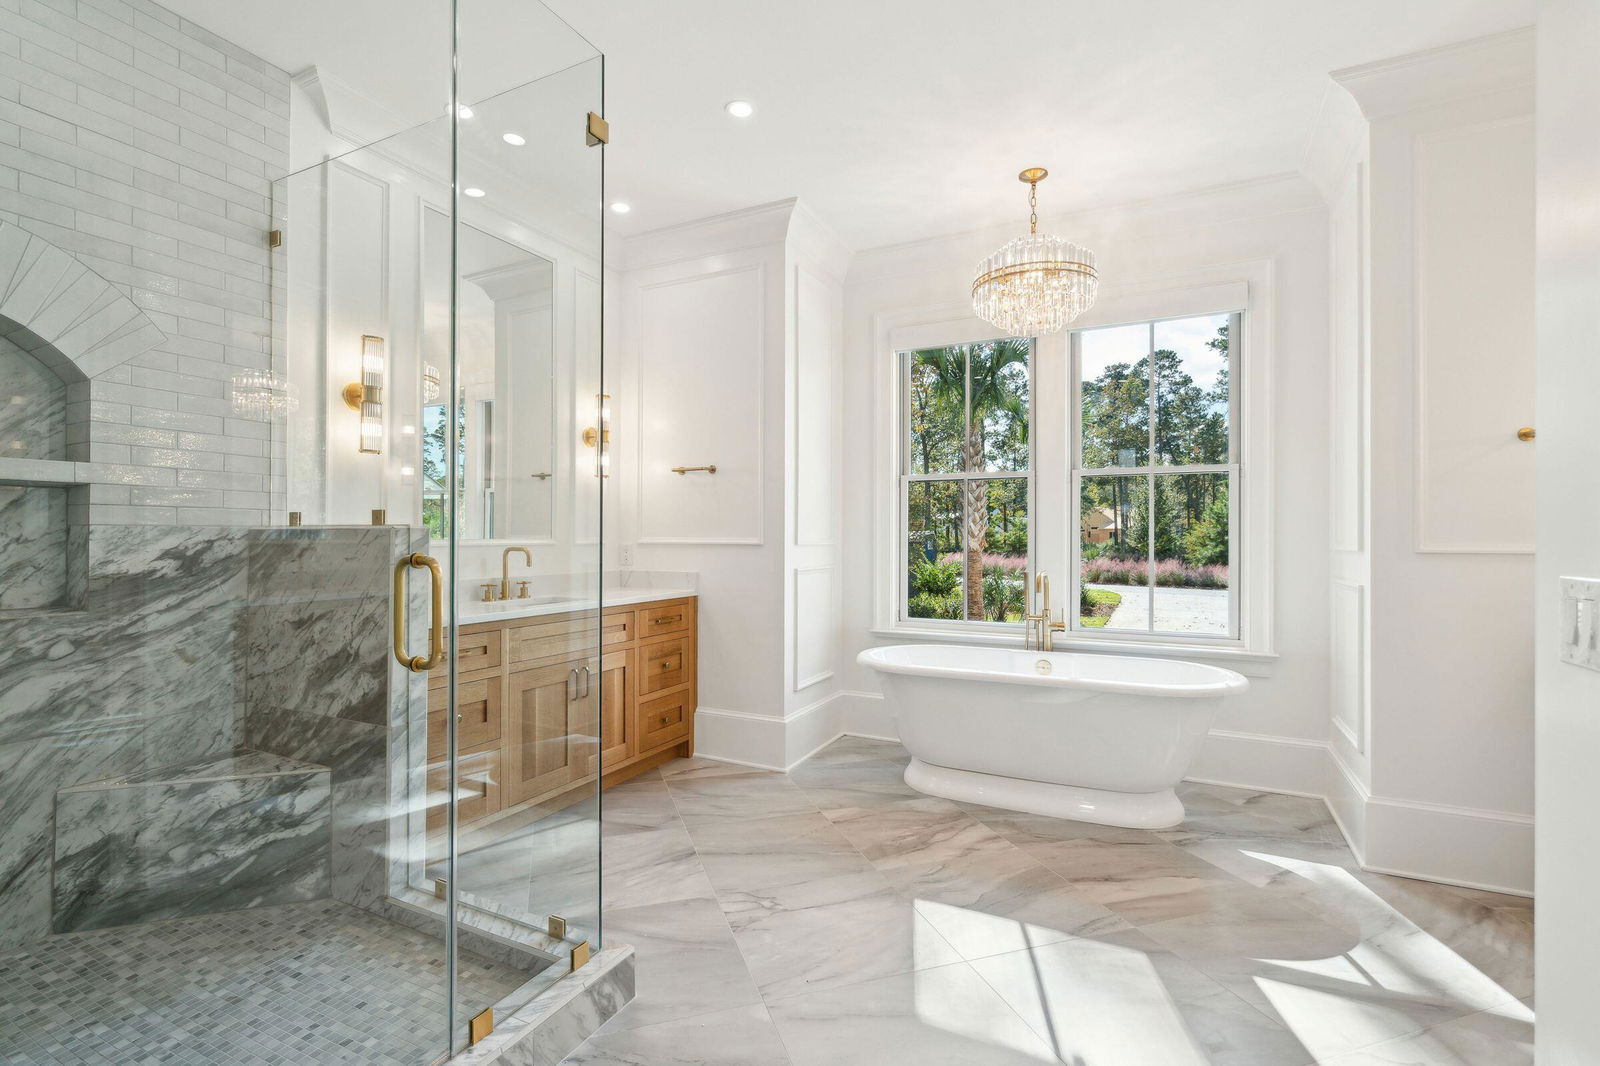
- Garden Tub/Shower, Walk-In Closet(s)
- Acres
- 1.73
Property Description

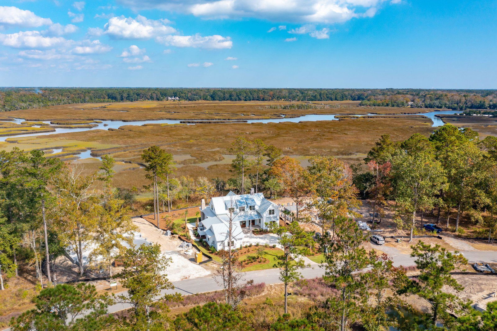
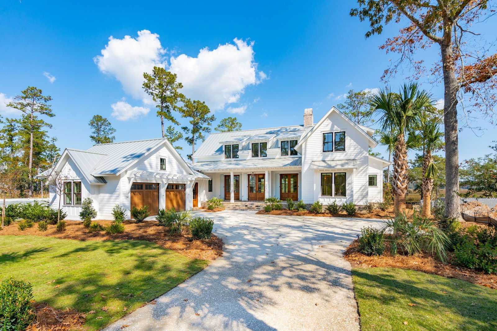
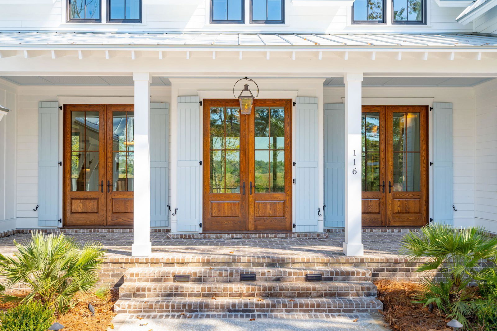
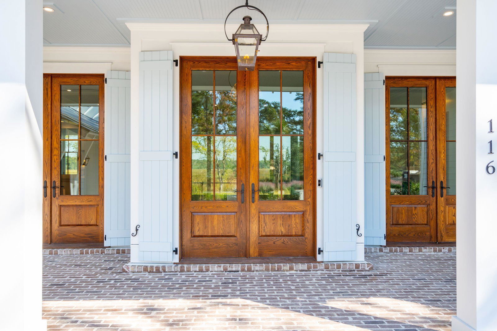
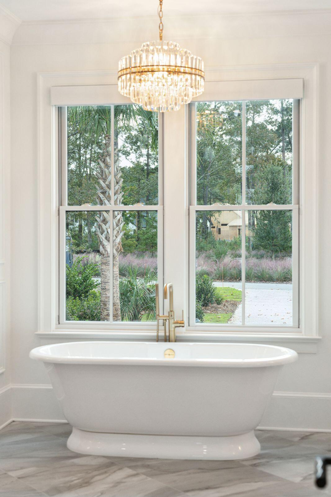
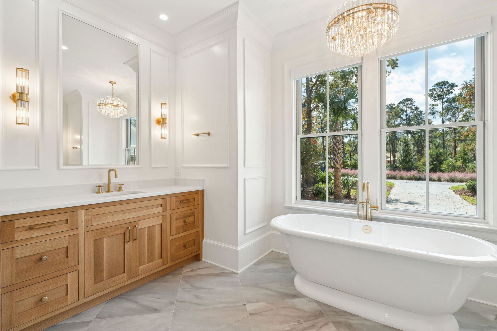
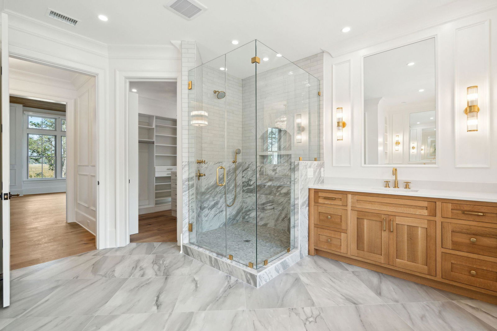
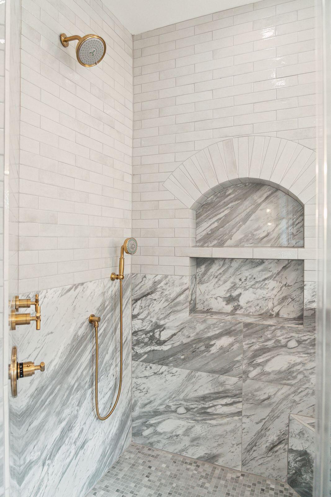
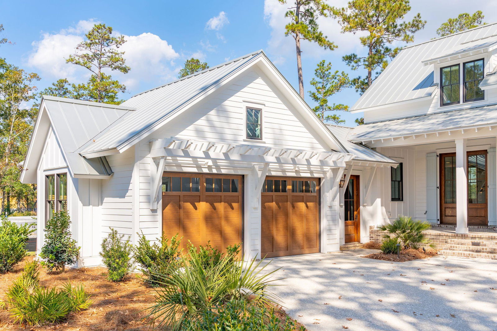
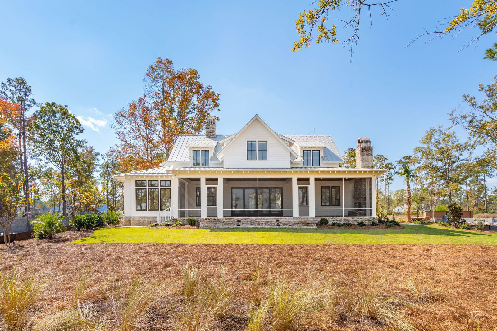
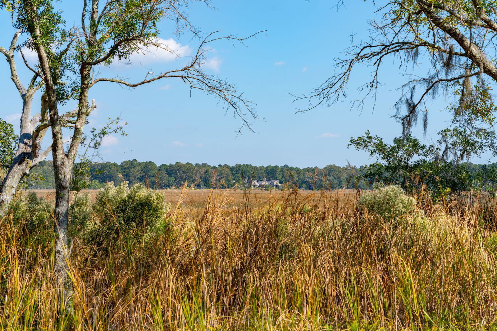
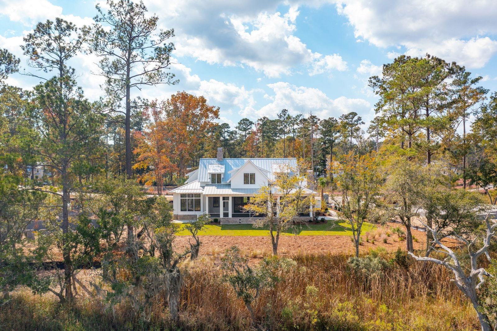

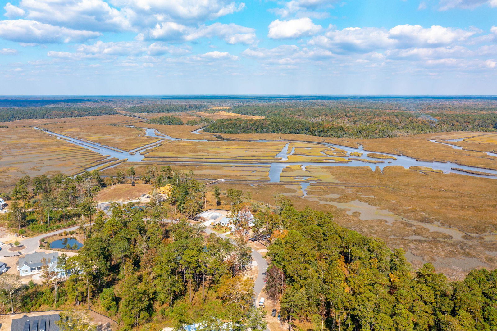
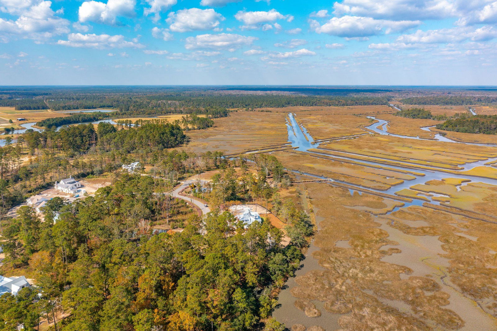
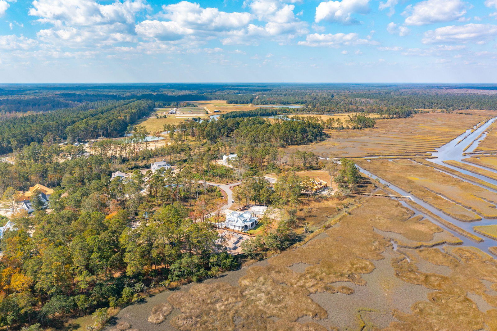
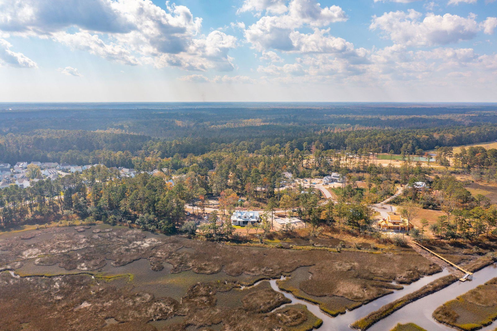
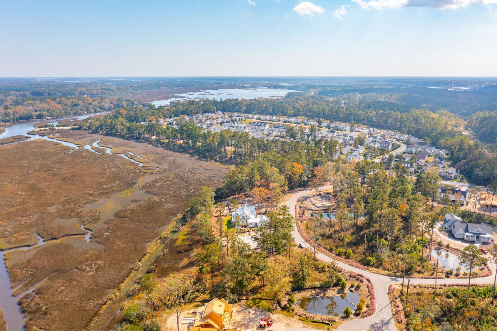
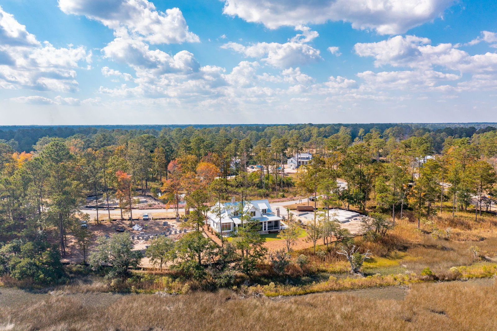
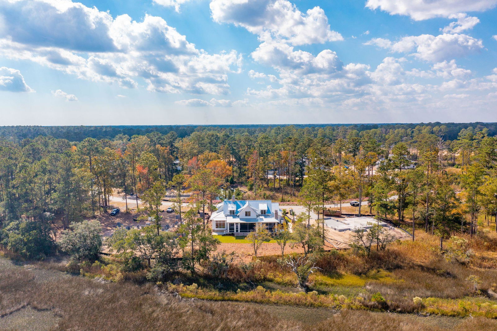
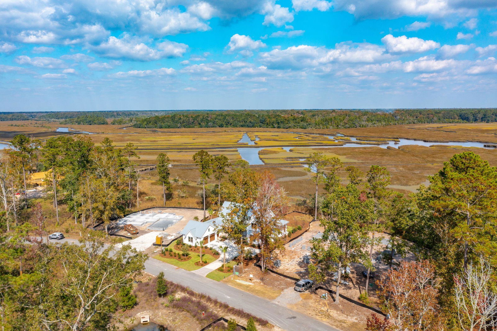
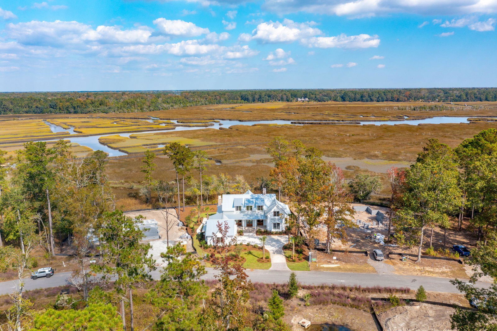

Fully framed. Get in quick to make design modifications. Rare Waterfront Dockable Tidal Creek lot with over 1.7 acres. This Pearce Scott designed plan is a custom build by SEFH. 4 bedroom 4.5 bath with all the extras. Get in quickly to make all design selections. New Phase of lots in the Peninsula at Poplar Grove. This new section is surrounded by salt water marshes and long scenic vistas of the Deep Water Rantowles Creek which connects to the Stono River and the Intracoastal Waterway. It is rare to find lots of this size. Also these lots are in the great school district of Dorchester District II. Poplar Grove is a gated master planned community with thousands of Acres of low country paradise.trails which make this neighborhood sought after for the outdoor lifestyle with nature preserved all around. Poplar Grove's award winning amenity center has a Saltwater Pool, Fitness Center, and Marsh Observation Deck overlooking Deep Water expansive views with deep water boat landing, boat storage and equestrian center with boarding opportunities. Poplar Grove has an active social committee with monthly social events, a fishing club, and a hiking club for the outdoor enthusiast, a true nature lover's paradise convenient to all that Charleston has to offer. Costco, Publix and Whole Foods deliver. Easy access to beaches, short distance to the airport or downtown. This location allows you to feel and enjoy the peaceful quiet of a parklike setting while still being convenient to shopping/malls/ restaurants/medical facilities/beaches/ and the airport etc. Call for your tour to see a truly ONE OF A KIND OFFERING and opportunity to own and live the Charleston Dream!!! Gated community, call for access. Images are artistic renderings. Actual home may differ from images and floorplan.
/u.realgeeks.media/southernrealestatecharleston/SRE_color_copy.png)
Additional Information
- Levels
- Two
- Lot Description
- 1 - 2 Acres
- Interior Features
- Beamed Ceilings, Ceiling - Cathedral/Vaulted, High Ceilings, Garden Tub/Shower, Kitchen Island, Walk-In Closet(s), Ceiling Fan(s), Family, Entrance Foyer, Living/Dining Combo
- Construction
- Cement Plank
- Floors
- Ceramic Tile, Wood
- Roof
- Metal
- Cooling
- Central Air
- Heating
- Electric
- Foundation
- Raised Slab
- Parking
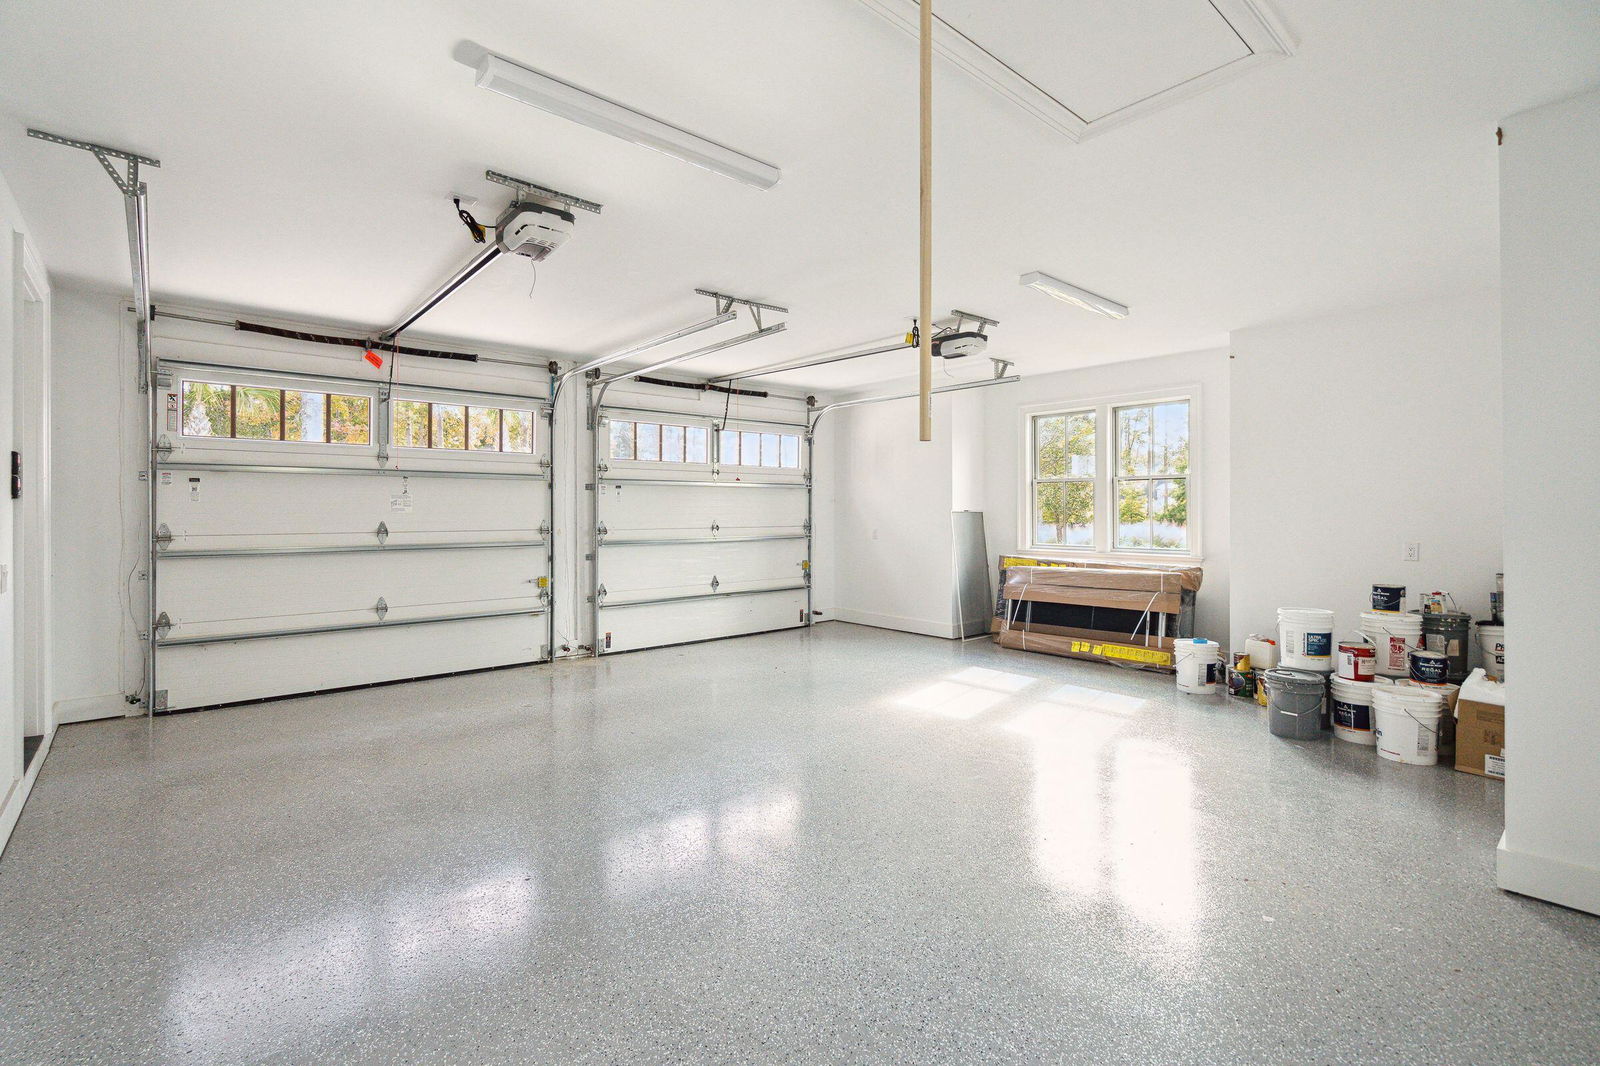
- 2 Car Garage, Garage Door Opener
- Elementary School
- Beech Hill
- Middle School
- Gregg
- High School
- Ashley Ridge
Mortgage Calculator
Listing courtesy of Listing Agent: Deborah Wingard from Listing Office: Southeastern.
Selling Office: Keller Williams Realty Chas. Islands.