2252 Cultura Circle Unit #317, Mount Pleasant, SC 29466
- $711,350
- 3
- BD
- 2.5
- BA
- 2,112
- SqFt





- Sold Price
- $711,350
- List Price
- $709,900
- Status
- Closed
- MLS#
- 22021593
- Closing Date
- Dec 05, 2023
- Year Built
- 2022
- Living Area
- 2,112
- Bedrooms
- 3
- Bathrooms
- 2.5
- Full-baths
- 2
- Half-baths
- 1
- Subdivision
- Liberty Hill Farm
- Master Bedroom
- Walk-In Closet(s)
- Acres
- 0.05
Property Description
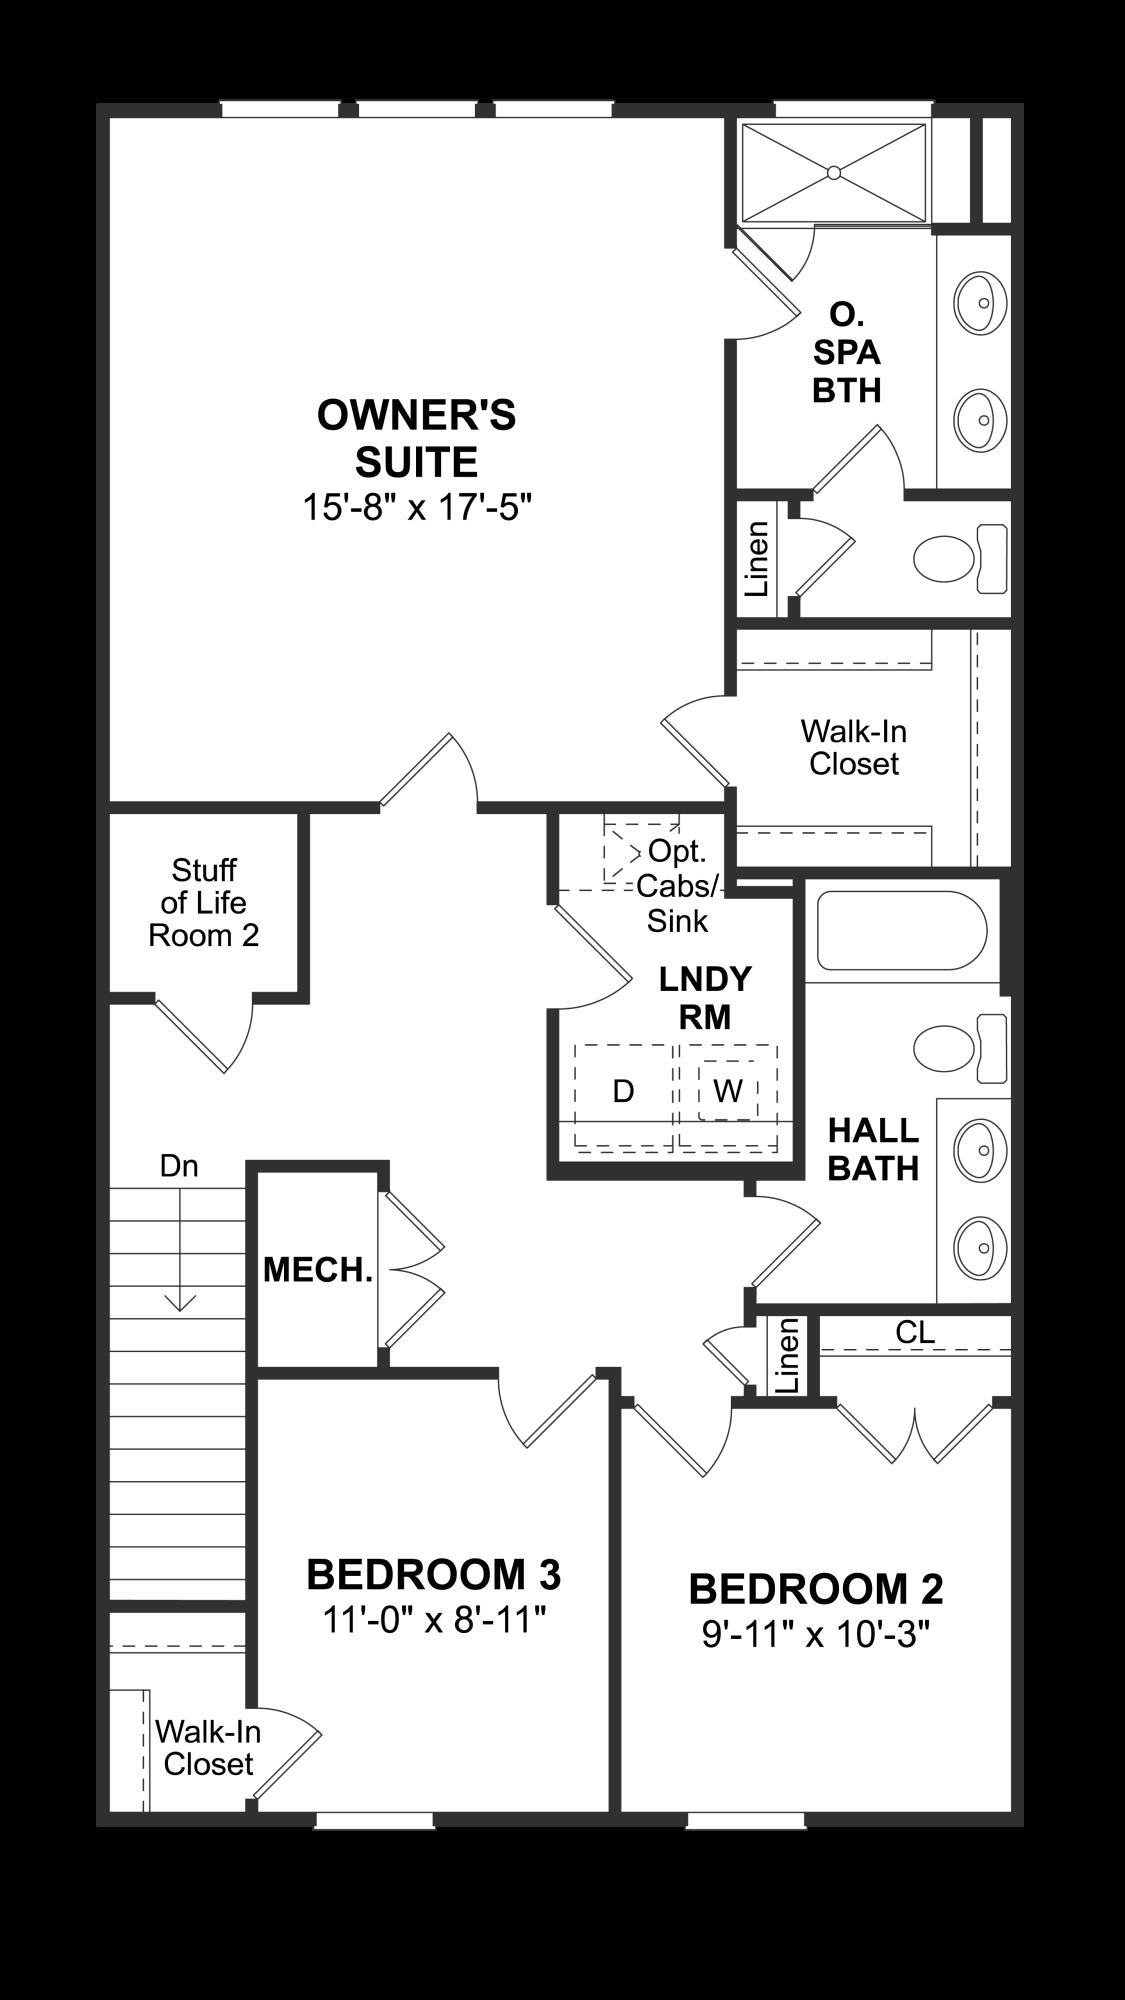
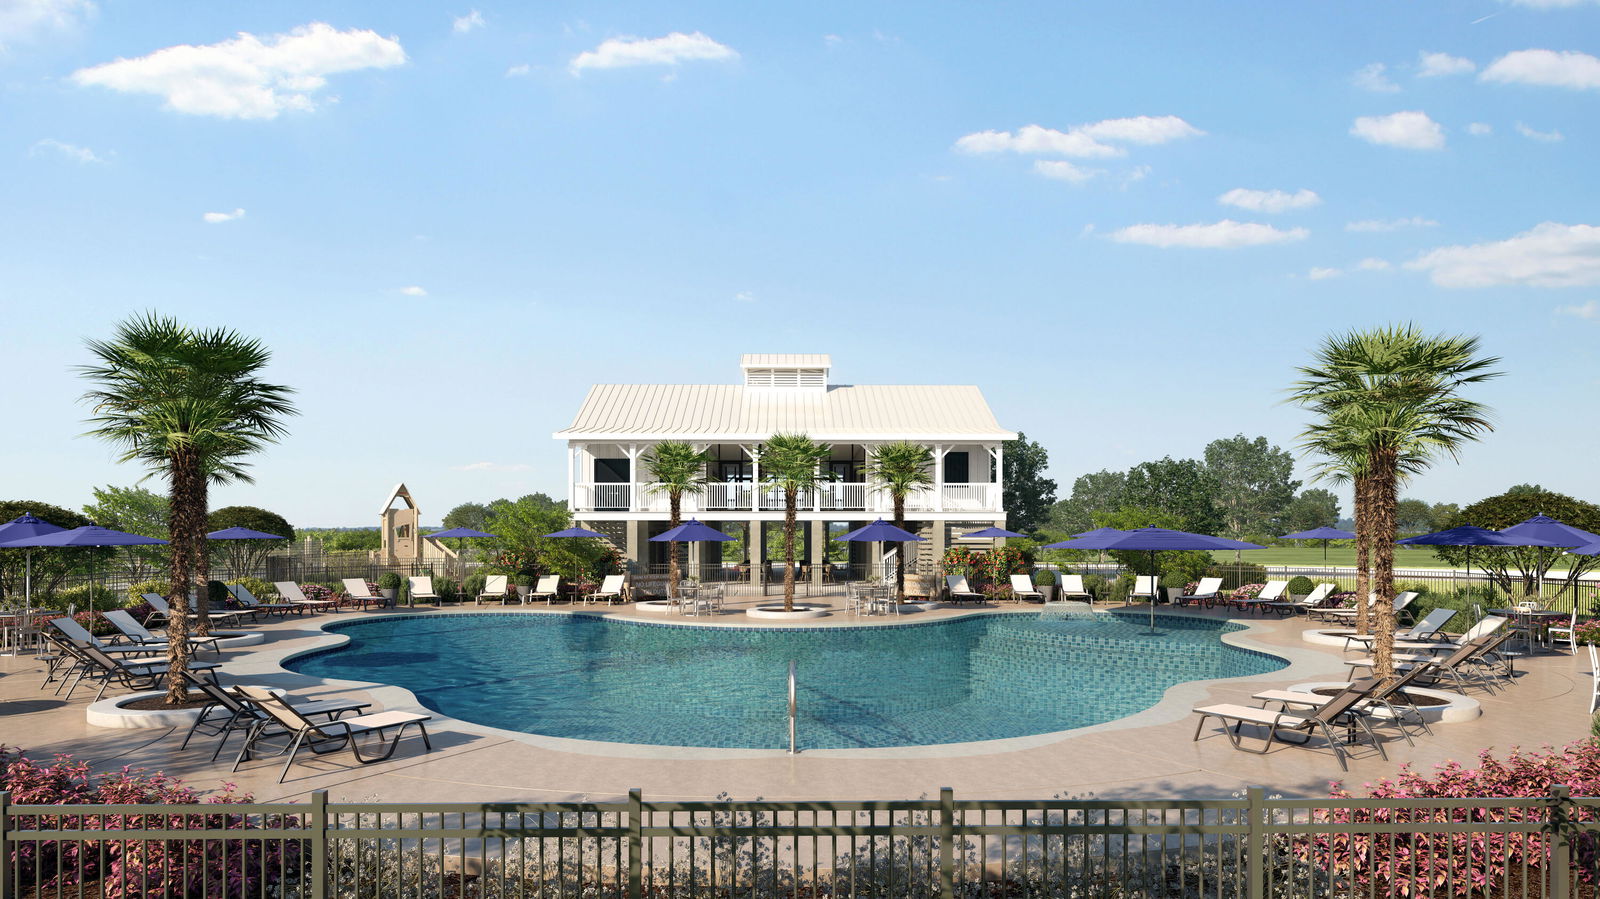
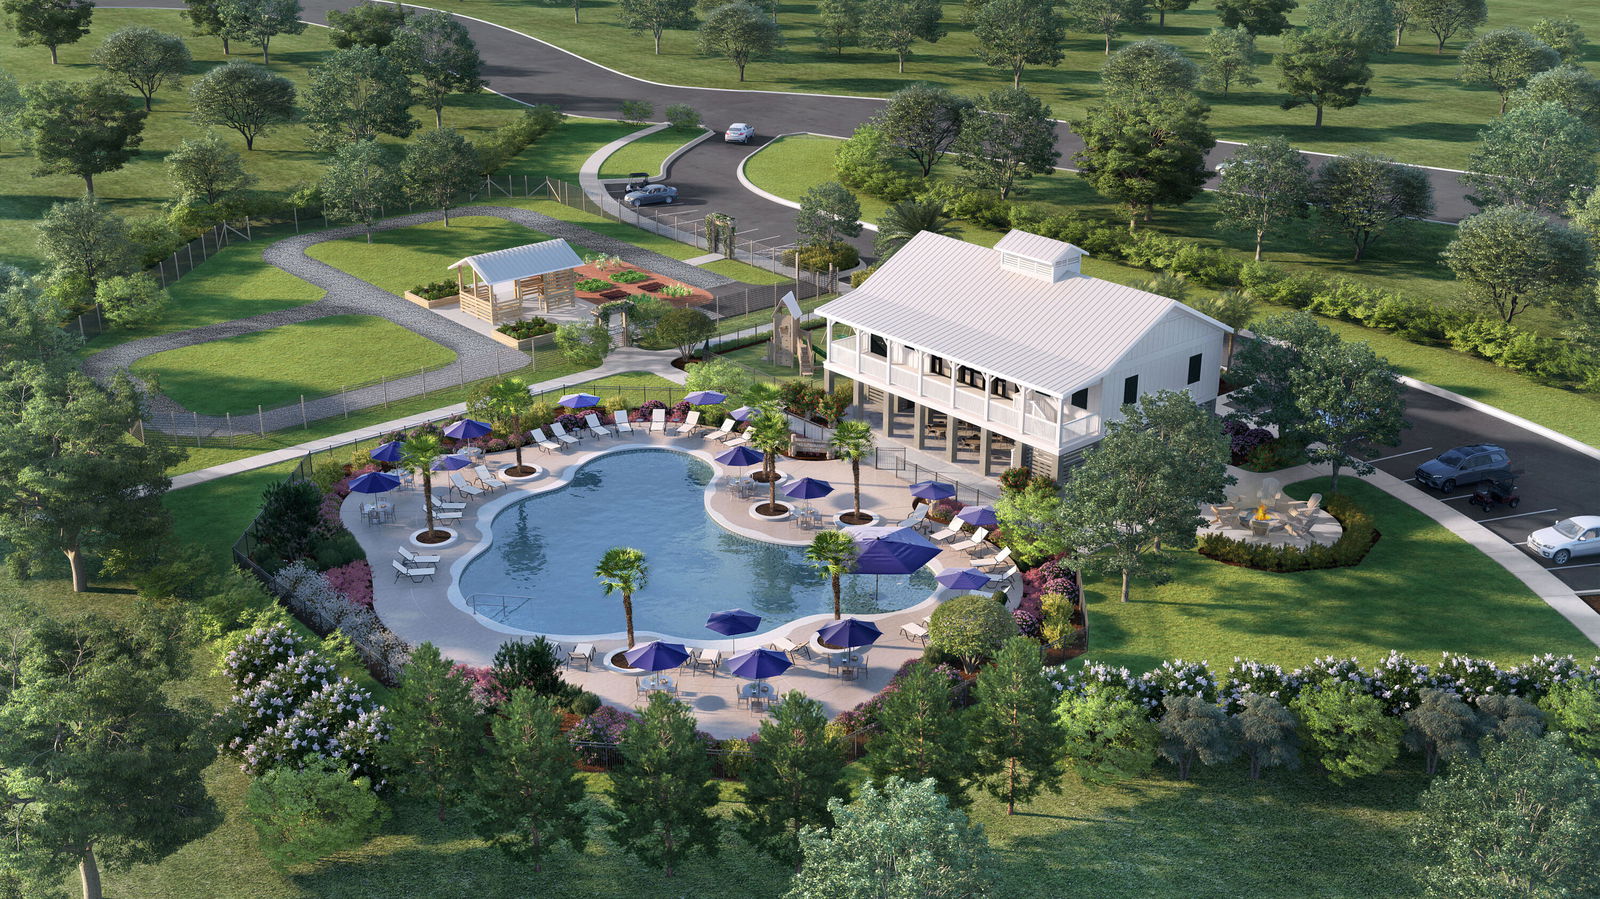
CURRENTLY UNDER CONSTRUCTION! Welcome home to Liberty Hill Farm, one of the area's most sought-after communities located in the heart of Mount Pleasant. You will enjoy living a short drive from shops, restaurants, noted schools, historic downtown Charleston, and the beaches of Isle of Palms and Sullivan's Island. The charming townhome is a beautiful elevated 3 bedroom, 2.5 bath with a 4-car tandem drive-under garage and both front and a rear screened porch where you can enjoy the best of Lowcountry living. As you enter the home, to the left is a bright home office with a French door and as you pass through the hallway you'll enter into the kitchen complete with a 36 in has cook top, stainless steel appliances, large island, walk-in pantry with wood shelving, The kitchen overlooks the great leading to the back deck and screened porch. On the second floor you will find the spacious owner's suite featuring a tiled walk-in shower and large walk-in closet. There are two additional bedrooms on this level, along with a full bath and laundry room. This home has an elevator pre-wire included along with upgrades including quartz countertops, upgraded cabinets and hardwood laminate throughout the first floor. Liberty Hill Farm amenities will include a resort-style pool, miles of walking trails, picnic area with grills and a fire pit, playground and more.
/u.realgeeks.media/southernrealestatecharleston/SRE_color_copy.png)
Additional Information
- Levels
- 3 Stories
- Lot Description
- 0 - .5 Acre, Wooded
- Interior Features
- Ceiling - Smooth, High Ceilings, Elevator, Kitchen Island, Walk-In Closet(s), Entrance Foyer, Great, Office, Pantry
- Construction
- Cement Siding
- Floors
- Ceramic Tile, Laminate
- Roof
- Architectural
- Cooling
- Central Air
- Heating
- Natural Gas
- Exterior Features
- Elevator Shaft, Lawn Irrigation, Rain Gutters
- Foundation
- Raised
- Parking
- 4 Car Garage, Attached, Garage Door Opener
- Elementary School
- Jennie Moore
- Middle School
- Laing
- High School
- Wando
Mortgage Calculator
Listing courtesy of Listing Agent: Jacqueline Bonnett from Listing Office: K. Hovnanian Homes.
Selling Office: Keller Williams Realty Charleston.