2250 Cultura Circle Unit #316, Mount Pleasant, SC 29466
- $730,317
- 3
- BD
- 2.5
- BA
- 2,123
- SqFt




- Sold Price
- $730,317
- List Price
- $732,362
- Status
- Closed
- MLS#
- 22018007
- Closing Date
- Nov 21, 2023
- Year Built
- 2021
- Living Area
- 2,123
- Bedrooms
- 3
- Bathrooms
- 2.5
- Full-baths
- 2
- Half-baths
- 1
- Subdivision
- Liberty Hill Farm
- Master Bedroom
- Walk-In Closet(s)
- Acres
- 0.06
Property Description
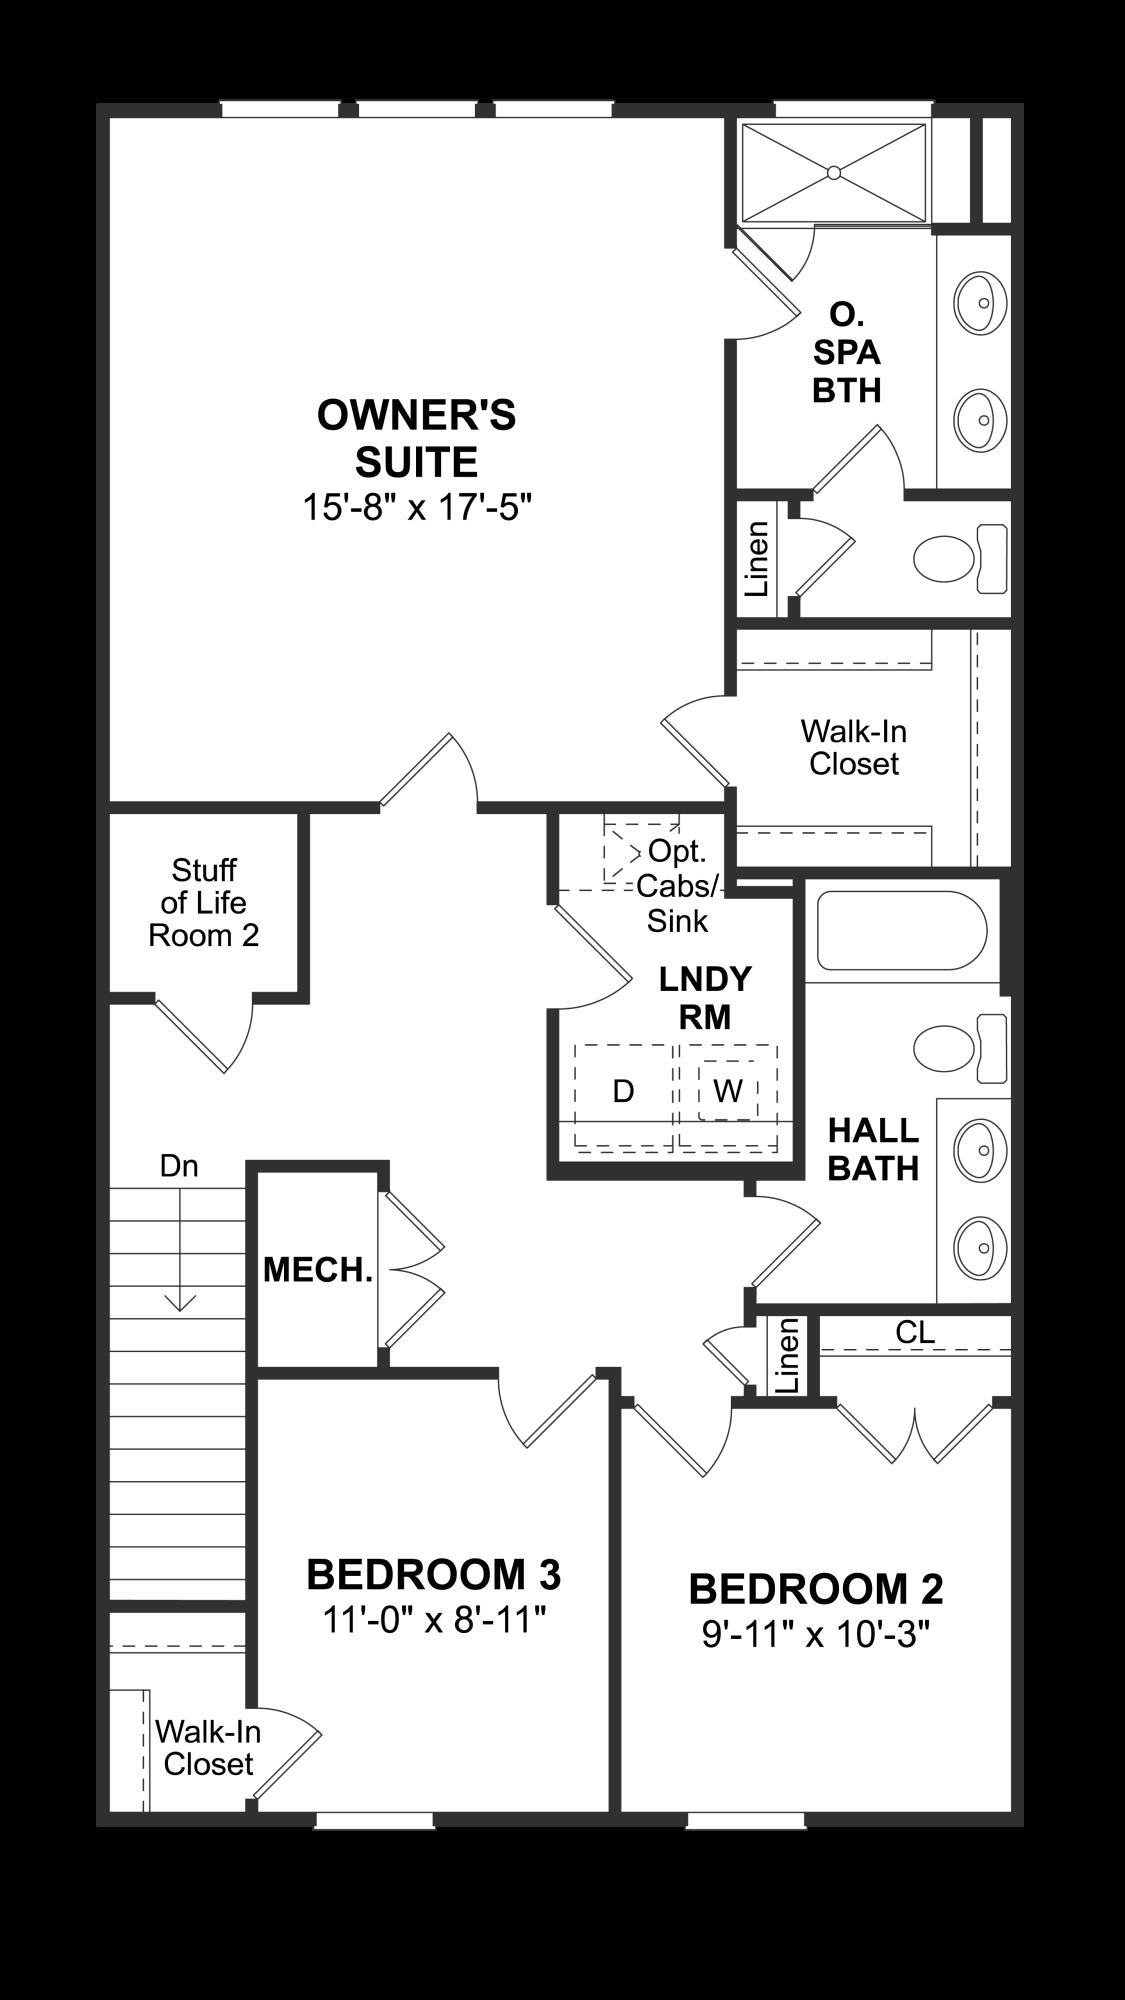
Welcome home to Liberty Hill Farm, one of the area's most sought-after communities located in the heart of Mount Pleasant. You will enjoy living a short drive from shops, restaurants, noted schools, historic downtown Charleston, and the beaches of Isle of Palms and Sullivan's Island. The charming townhome is a beautiful elevated 3 bedroom, 2.5 bath with a 4-car tandem drive-under garage and both front and a rear screened porch where you can enjoy the best of Lowcountry living. As you enter the home, to the left is a bright home office with a French door and as you pass through the hallway you'll enter into the kitchen complete with a gas stove, stainless steel appliances, large island, walk-in pantry with wood shelving, The kitchen overlooks the great room and dining area leading to theback deck and screened porch. On the second floor you will find the spacious owner's suite featuring a tiled walk-in shower and large walk-in closet. There are two additional bedrooms on this level, along with a full bath and laundry room. This home has an elevator pre-wire included along with upgrades including quartz countertops, upgraded cabinets and hardwood laminate throughout the first floor. This homes is under construction with an estimated move in date of late Summer 2022. Liberty Hill Farm amenities will include a resort-style pool, miles of walking trails, picnic area with grills and a fire pit, playground and more.
/u.realgeeks.media/southernrealestatecharleston/SRE_color_copy.png)
Additional Information
- Levels
- Two
- Lot Description
- 0 - .5 Acre
- Interior Features
- Elevator, Eat-in Kitchen, Entrance Foyer, Great, Office, Pantry
- Construction
- Cement Siding
- Floors
- Carpet, Ceramic Tile, Laminate
- Roof
- Architectural
- Cooling
- Central Air
- Heating
- Natural Gas
- Exterior Features
- Elevator Shaft, Lawn Irrigation, Rain Gutters
- Foundation
- Raised
- Parking
- 4 Car Garage, Attached, Garage Door Opener
- Elementary School
- Jennie Moore
- Middle School
- Laing
- High School
- Wando
Mortgage Calculator
Listing courtesy of Listing Agent: Kelly Weber from Listing Office: K. Hovnanian Homes.
Selling Office: EXP Realty LLC.